
Canterbury & Kent
Property Improvement Plan in Practice: Turning Building Survey Defects into a Phased UK Works Schedule
A Level 3 building survey can run to forty pages of defects, condition ratings, and cost notes, yet fewer than one in three buyers ever converts that report into a structured works programme before they start spending money. The result is reactive, expensive, and often poorly sequenced repair work that costs significantly more than a planned approach would have done. A property improvement plan in practice: turning building survey defects into a phased UK works schedule is the missing link between a surveyor’s findings and a coherent, budget-conscious repair strategy.
This article explains how to read a survey report through a professional lens, triage defects by urgency and risk, apply RICS cost-planning principles, and build a realistic multi-year schedule that protects both the building and the budget.
Key Takeaways
- A building survey report is the raw data; a property improvement plan is the actionable output that turns defects into a sequenced, costed works programme.
- RICS Planned Preventative Maintenance (PPM) guidance provides the professional framework for phasing defects into short, medium, and long-term categories.
- Defects must be triaged by safety risk, structural urgency, and cost before any schedule is drafted.
- RICS NRM3 supplies the cost-planning backbone that makes budget forecasting reliable across a 5-to-10-year horizon.
- Phasing works logically, fabric-first, then services, then finishes, prevents abortive work and reduces total project cost.
Why the Survey Report Alone Is Not Enough
Most homebuyers treat a RICS building survey as a pass/fail document. If the surveyor flags serious structural movement, the buyer either renegotiates the price or walks away. If the report is broadly positive, the buyer proceeds and files the document away. Neither response extracts the full value of the survey.
A professional building survey, particularly a Level 3 survey, records defects at element level: roof coverings, chimney stacks, external walls, windows, floors, drainage, and services. Each element is given a condition rating. What the survey does not do, by design, is tell the owner in what order to fix things, how to sequence trades, or how to spread costs over time. That is the function of a property improvement plan.
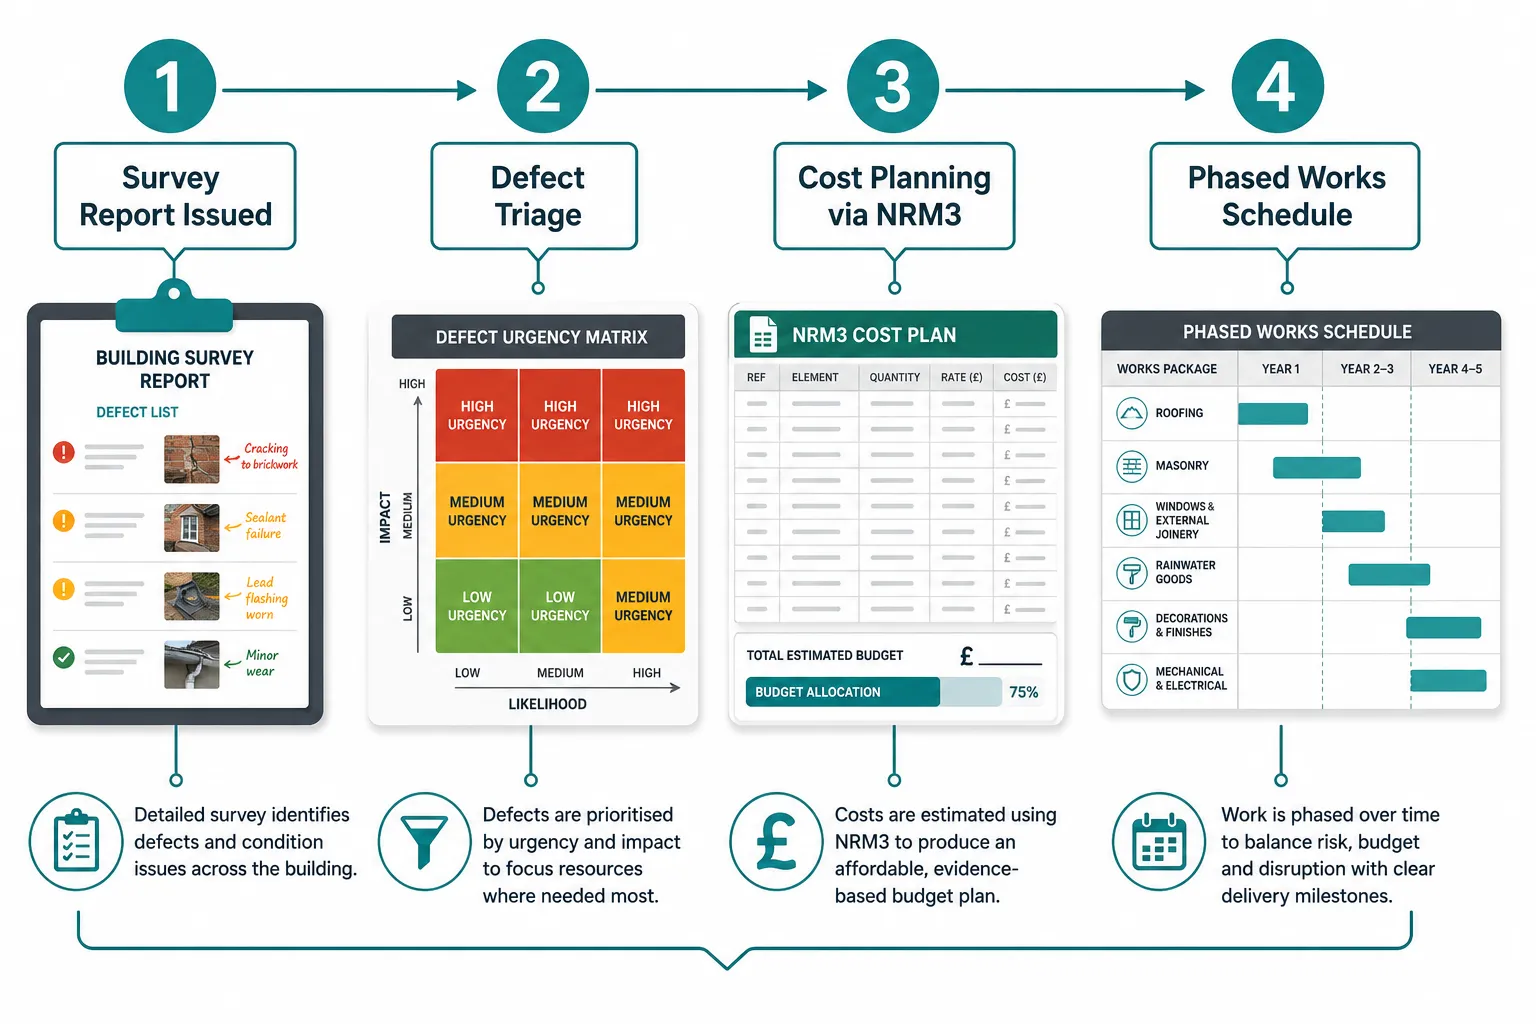
The RICS building surveying pathway guide confirms that producing planned maintenance and works programmes is a core competency for chartered building surveyors [7]. The ability to move from defect diagnosis to a structured schedule is not an optional extra, it is a professional standard. For owners and investors, commissioning this step after a survey is one of the highest-return decisions available in the early ownership period.
Understanding the RICS PPM Framework
The RICS Planned Preventative Maintenance (PPM) standard is the primary professional framework for converting survey findings into a structured works schedule [1]. PPM applies to both commercial and residential property and provides a systematic method for recording defects, assigning urgency codes, estimating costs, and phasing works across a defined horizon.
The standard distinguishes between reactive maintenance (fixing things after they fail) and planned maintenance (addressing defects before they cause secondary damage or safety risk). A property improvement plan sits squarely in the planned maintenance category.
Typical phasing horizons under RICS PPM guidance:
| Horizon | Typical Use Case |
|---|---|
| Year 1 (Immediate) | Safety defects, active water ingress, structural instability |
| Years 2-3 (Short-term) | Fabric deterioration, failing services, regulatory compliance |
| Years 4-5 (Medium-term) | Preventative works, energy efficiency upgrades |
| Years 6-10 (Long-term) | Lifecycle replacements, planned refurbishment |
For single residential assets, a 5-to-10-year horizon is standard. Portfolio owners and institutional landlords typically extend this to 10-to-15 years [2]. The stock condition survey is the portfolio equivalent of a single-property building survey and feeds directly into PPM schedules at scale.
“The PPM schedule is not a wish list, it is a risk management document that sequences expenditure to protect asset value and occupant safety.”
Property Improvement Plan in Practice: Triaging Defects from the Survey Report
The first practical step in building a phased works schedule is triage. Not all defects carry equal weight, and the sequence in which they are addressed has a direct bearing on both cost and risk.
The Three-Tier Urgency Model
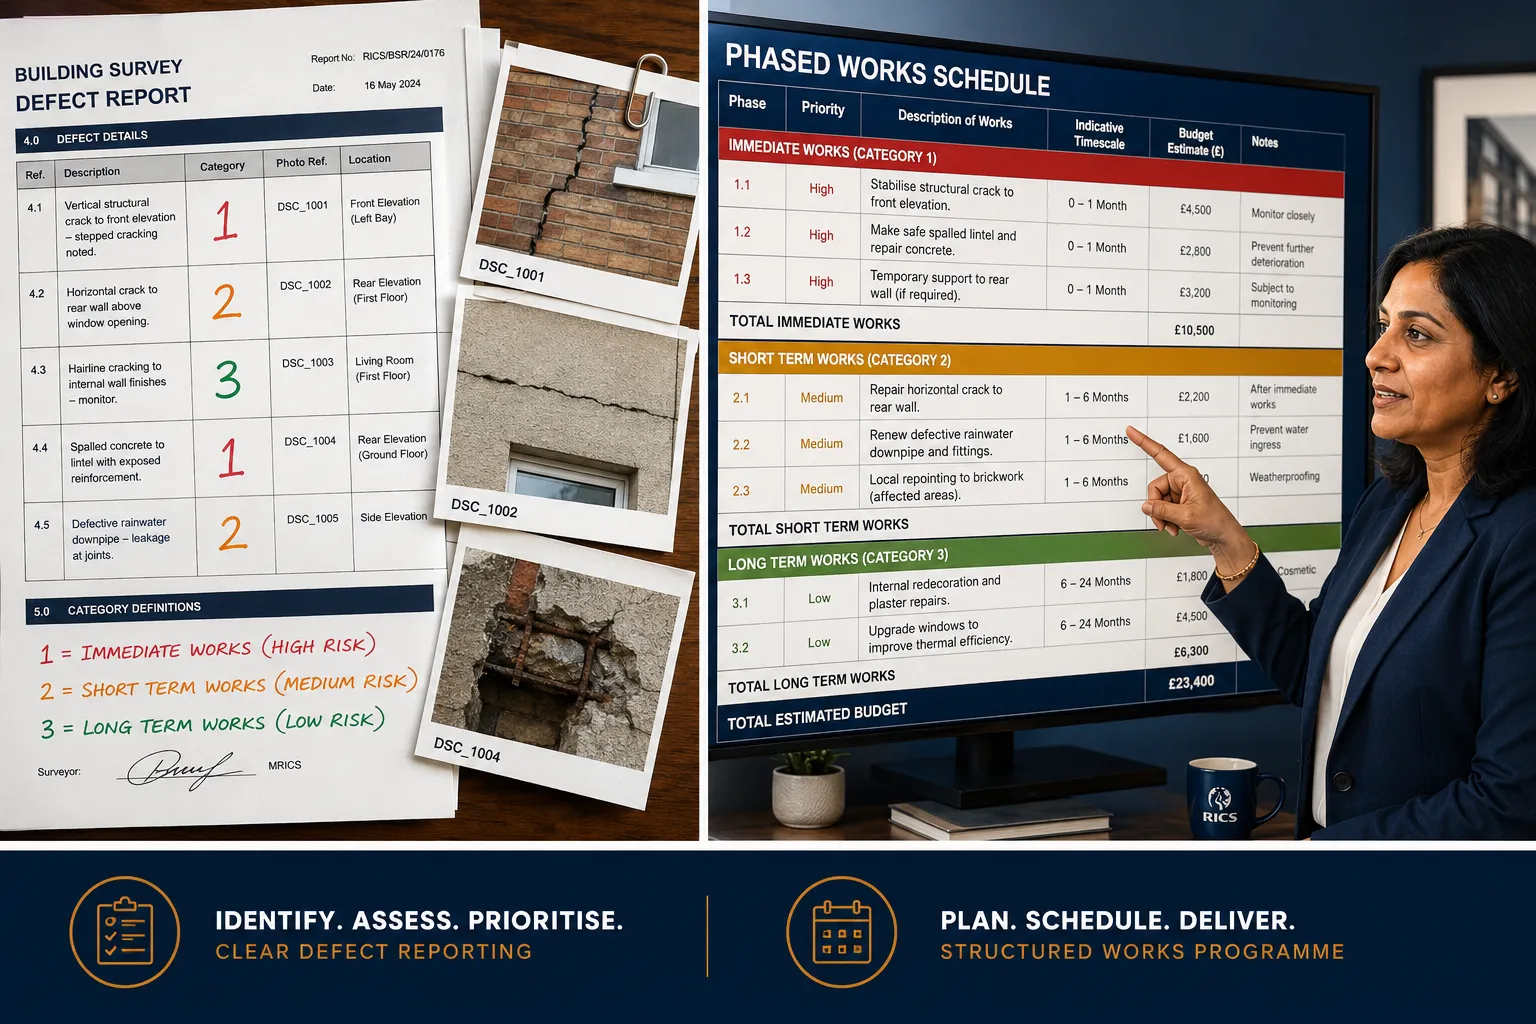
RICS PPM guidance recommends coding defects by urgency, risk, and cost [5]. A straightforward three-tier model works well for residential and smaller commercial properties:
Category 1, Urgent (address within 3 months)
- Active structural movement or instability
- Water ingress through roof or external walls
- Failed drainage causing damp penetration
- Any defect presenting an immediate health or safety risk
Category 2, Short-term (address within 12 months)
- Deteriorating roof coverings without active leaks
- Failed window seals or frames approaching end of life
- Damp caused by bridged cavity walls or failed DPC
- Electrical systems not meeting current standards
Category 3, Planned (address within 2-5 years)
- Cosmetic defects with no structural consequence
- Decorative finishes at end of lifecycle
- Energy efficiency improvements
- Preventative works to extend element lifespan
This coding system maps directly onto the PPM phasing horizon. A surveyor reviewing a defect diagnosis in older properties will often find that Category 1 defects are concentrated in the roof, drainage, and structural envelope, precisely the elements that cause the most expensive secondary damage if left unaddressed.
Structural and Safety Defects Take Priority
The logic of fabric-first sequencing is well established in professional practice. Addressing the structural envelope, roof, walls, foundations, before undertaking any internal works prevents abortive expenditure. There is no value in replastering a wall that is still subject to water ingress, or in installing new flooring over a damp subfloor that has not been treated.
For properties with specific structural concerns, a structural survey provides the detailed element-level data needed to inform Phase 1 of the works schedule. Similarly, where drainage defects are identified, a drainage survey should be commissioned before any groundworks or landscaping is planned, to avoid abortive excavation costs.
Cost Planning the Schedule: Applying RICS NRM3
Triaging defects produces a prioritised list. Converting that list into a credible works schedule requires cost planning. RICS NRM3 (New Rules of Measurement 3: Order of Cost Estimating and Cost Planning for Building Maintenance Works) provides the professional cost-planning framework for maintenance and improvement programmes [4].
NRM3 structures costs at element level, which aligns directly with the element-by-element recording format used in building surveys. This alignment is not coincidental, it is designed to allow survey findings to flow directly into cost plans without significant reformatting.
Key NRM3 cost categories relevant to residential improvement plans:
- Elemental costs: Measured costs per element (e.g., cost per square metre of roof covering replacement)
- Preliminaries: Contractor setup, scaffolding, temporary protection
- Contingencies: Typically 10-15% for older properties with unknown conditions
- Inflation allowance: Particularly relevant for works phased beyond 24 months
- Professional fees: Surveyor, structural engineer, party wall surveyor where applicable
For owners managing works themselves, NRM3 benchmarks provide a useful sanity check against contractor quotes. For those working with a surveyor or project manager, NRM3 ensures that the budget within the improvement plan is defensible and professionally structured.
The building survey expertise applied in construction defect litigation demonstrates how the same element-level cost data used in a works schedule can later serve as evidence in disputes, another reason to document costs rigorously from the outset.
Property Improvement Plan in Practice: Building the Phased Works Schedule
With defects triaged and costs estimated, the phased works schedule can be assembled. This is the document that transforms the survey report from a record of problems into a management tool.
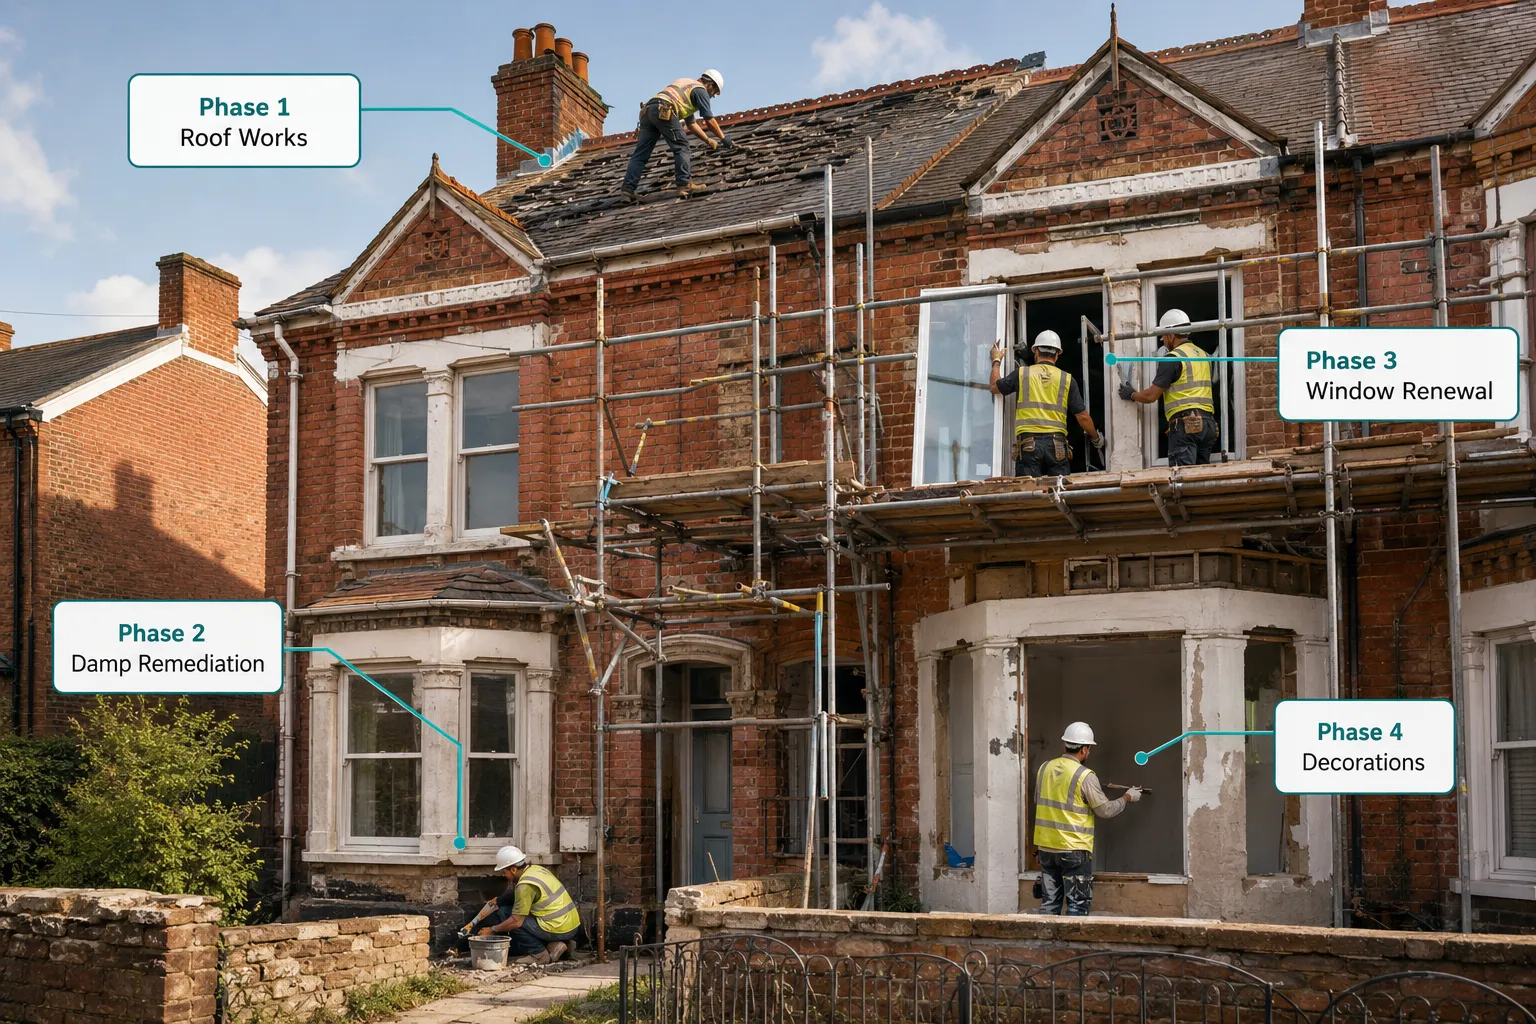
Structure of a Residential Phased Works Schedule
A well-structured schedule for a residential property typically contains the following columns:
- Element: The building element affected (e.g., roof coverings, external walls, windows)
- Defect description: Brief description from the survey report
- Urgency category: Category 1, 2, or 3
- Estimated cost: NRM3-based cost estimate including contingency
- Phase: Year or year range in which the work is planned
- Dependency: Any works that must precede this item
- Compliance note: Any regulatory or planning requirement
The dependency column is particularly important. It enforces the fabric-first logic and prevents the common mistake of scheduling internal works before the envelope is weathertight. For example, a window replacement programme (Category 2) should not be scheduled before roof repairs (Category 1) are complete, because ongoing water ingress from the roof may damage the new window reveals.
Compliance and Regulatory Integration
A property improvement plan in practice must account for the regulatory environment, not just the physical condition of the building. In 2026, this includes:
- EPC compliance: Properties requiring energy efficiency improvements to meet minimum EPC ratings should have retrofit works integrated into the medium-term phase. The building surveys for EPC retrofits guidance sets out how survey data feeds directly into retrofit planning.
- Building safety requirements: For higher-risk buildings, fire safety remediation data from government monitoring programmes shows that survey-based “status of works” categories feed directly into national remediation schedules [3][6]. The same principle applies at individual property level.
- Party wall obligations: Where Phase 1 or Phase 2 works affect a shared wall or boundary, party wall notices must be served before works commence. Failure to do so can halt a project mid-phase and add significant cost.
Large-Scale Lessons from Fire Safety Remediation
The national fire safety remediation programme provides the most visible example of survey-based phased defect remediation at scale. Government data shows that monthly remediation reporting uses survey-derived “status of works” categories, not yet started, in progress, completed, to track progress across thousands of properties [10]. The underlying logic is identical to a single-property improvement plan: survey findings are coded by urgency, works are phased, and progress is tracked against the schedule.
This large-scale application validates the PPM approach for individual owners and confirms that the methodology scales from a single terraced house to a national remediation programme.
Practical Tips for Owners and Investors
Turning a survey report into a phased works schedule is a professional task, but owners can take several practical steps to make the process more effective:
- Request an element-level survey. A Level 3 building survey provides the granular defect data needed to populate a PPM schedule. A Level 2 homebuyer survey may be sufficient for newer properties but will lack the depth needed for older or complex buildings. Understanding the Home Survey Standard 2nd Edition updates helps in selecting the right survey type.
- Commission a PPM schedule alongside the survey. Many chartered building surveyors will produce a preliminary works schedule as part of, or immediately following, a Level 3 survey. This is the most cost-effective point at which to do it, as the surveyor has direct knowledge of the property’s condition.
- Use the schedule as a procurement tool. A phased works schedule with NRM3-based cost estimates allows owners to obtain competitive quotes against a defined scope, rather than relying on contractor-defined scopes that may not align with survey priorities.
- Review and update annually. A works schedule is a living document. As works are completed and conditions change, the schedule should be updated to reflect actual expenditure and any new defects identified.
- Integrate energy efficiency from the outset. Retrofit works are most cost-effective when integrated with planned fabric repairs rather than treated as a separate programme. Replacing a roof covering provides an opportunity to add insulation at marginal additional cost.
For buy-to-let investors and portfolio owners, the building surveys for institutional buy-to-let portfolios guidance addresses how PPM schedules function across multiple assets and how condition data can be aggregated for portfolio-level planning.
Common Mistakes in Phasing Works
Even with a good survey report, owners frequently make sequencing errors that increase total project cost. The most common mistakes include:
1. Starting with cosmetic works. New kitchens and bathrooms are visible and satisfying, but they add no structural value and may be damaged by subsequent fabric repairs. Always address Category 1 and Category 2 defects first.
2. Ignoring drainage. Drainage defects are frequently underestimated in cost and consequence. A failed drain can cause persistent damp, undermine foundations, and create conditions for timber decay. A damp survey and drainage investigation should be early-phase items where the survey flags any concern.
3. Underestimating preliminaries. Scaffolding, temporary protection, and site setup can represent 15-25% of total project cost on older properties. Failing to include these in the cost plan produces a budget that is structurally underfunded from the outset.
4. Treating the schedule as fixed. Works reveal additional defects. A contingency of 10-15% in the cost plan should be matched by a willingness to revise the schedule when new information emerges.
5. Overlooking compliance triggers. Certain works trigger planning, building regulations, or party wall requirements. Starting works without the necessary consents can result in enforcement action, abortive costs, and delays.
Conclusion
A building survey report is only as valuable as the action it generates. The property improvement plan in practice: turning building survey defects into a phased UK works schedule is the professional process that converts a list of defects into a sequenced, costed, and compliant programme of works.
The RICS PPM framework provides the structure. NRM3 provides the cost-planning discipline. Defect triage by urgency, risk, and dependency provides the sequencing logic. Together, these tools transform a reactive, expensive approach to property maintenance into a planned, budget-controlled strategy that protects asset value and occupant safety over the long term.
Actionable next steps for property owners and investors in 2026:
- If a building survey has been completed in the last 12 months, commission a chartered building surveyor to produce a PPM schedule based on the survey findings.
- If no survey exists, commission a Level 3 building survey and request that a phased works schedule be included in the scope.
- Use the three-tier urgency model to sequence immediate, short-term, and medium-term works before approaching contractors.
- Apply NRM3 cost benchmarks to validate contractor quotes and ensure the budget is adequately provisioned with contingency.
- Review and update the schedule annually, integrating completed works and any new defect findings.
A well-constructed property improvement plan does not just fix buildings, it manages risk, controls expenditure, and creates a defensible record of stewardship that adds value at every stage of the ownership cycle.
References
[1] Planned Preventative Maintenance Of Commercial And Residential Property – rics.org
[2] Planned Preventative Maintenance 1st Edition – rics.org
[3] Findings From The Fire Safety Remediation Survey 2025 26 Quarter 2 – gov.uk
[4] Nrm 3 Building Maintenance Works 1st Edition Pgguidance 2013 – rics.org
[5] Ppm June 2022 – rics.org
[6] Building Safety Remediation Technical Note December 2025 – gov.uk
[7] Building Surveying Pathway Guide Chartered Rics – rics.org
[10] Building Safety Remediation Monthly Data Release November 2025 Accessible Version – gov.uk
Related services from Canterbury Surveyors
- Party wall surveyors in Canterbury & Kent
- Boundary surveys
- Building expert witness surveyors
- RICS Homebuyer Surveys (Level 2)
Get a fixed-fee quote or call 0204 579 8270.