
Canterbury & Kent
North-West Facing Properties in the UK: What Building Surveyors Check for Weathering, Damp and Heat Loss
Roughly one in four UK homes faces a north-westerly direction, yet the majority of buyers never think to ask what that orientation means for maintenance bills, damp risk, or winter comfort until a surveyor hands them a report full of amber and red flags. Understanding how building surveyors assess north-west facing properties in the UK for weathering, damp and heat loss can save buyers thousands of pounds and prevent years of remedial headaches.
Key Takeaways
- North-west facing walls receive minimal direct sunlight in winter, making them significantly more prone to condensation, mould growth, and slow drying after rainfall.
- The UK government’s wind-driven rain index shows that NW elevations are generally lower-risk for direct driving rain than south-westerly walls, but coastal and hillside NW properties can still face elevated exposure.
- Surveyors follow a structured inspection sequence covering external masonry, pointing, gutters, cavity insulation, thermal performance, and internal moisture readings.
- Cavity wall insulation on NW elevations deserves special scrutiny, as moisture transfer through insulated cavities can produce patchy mid-wall staining that is frequently misdiagnosed as rising damp.
- Awaab’s Law Phase 2, coming into force on 30 November 2026, is driving more systematic checks on cold NW rooms as potential excess-cold hazards in social and private rented housing.
Why Orientation Matters: The Science Behind North-West Exposure
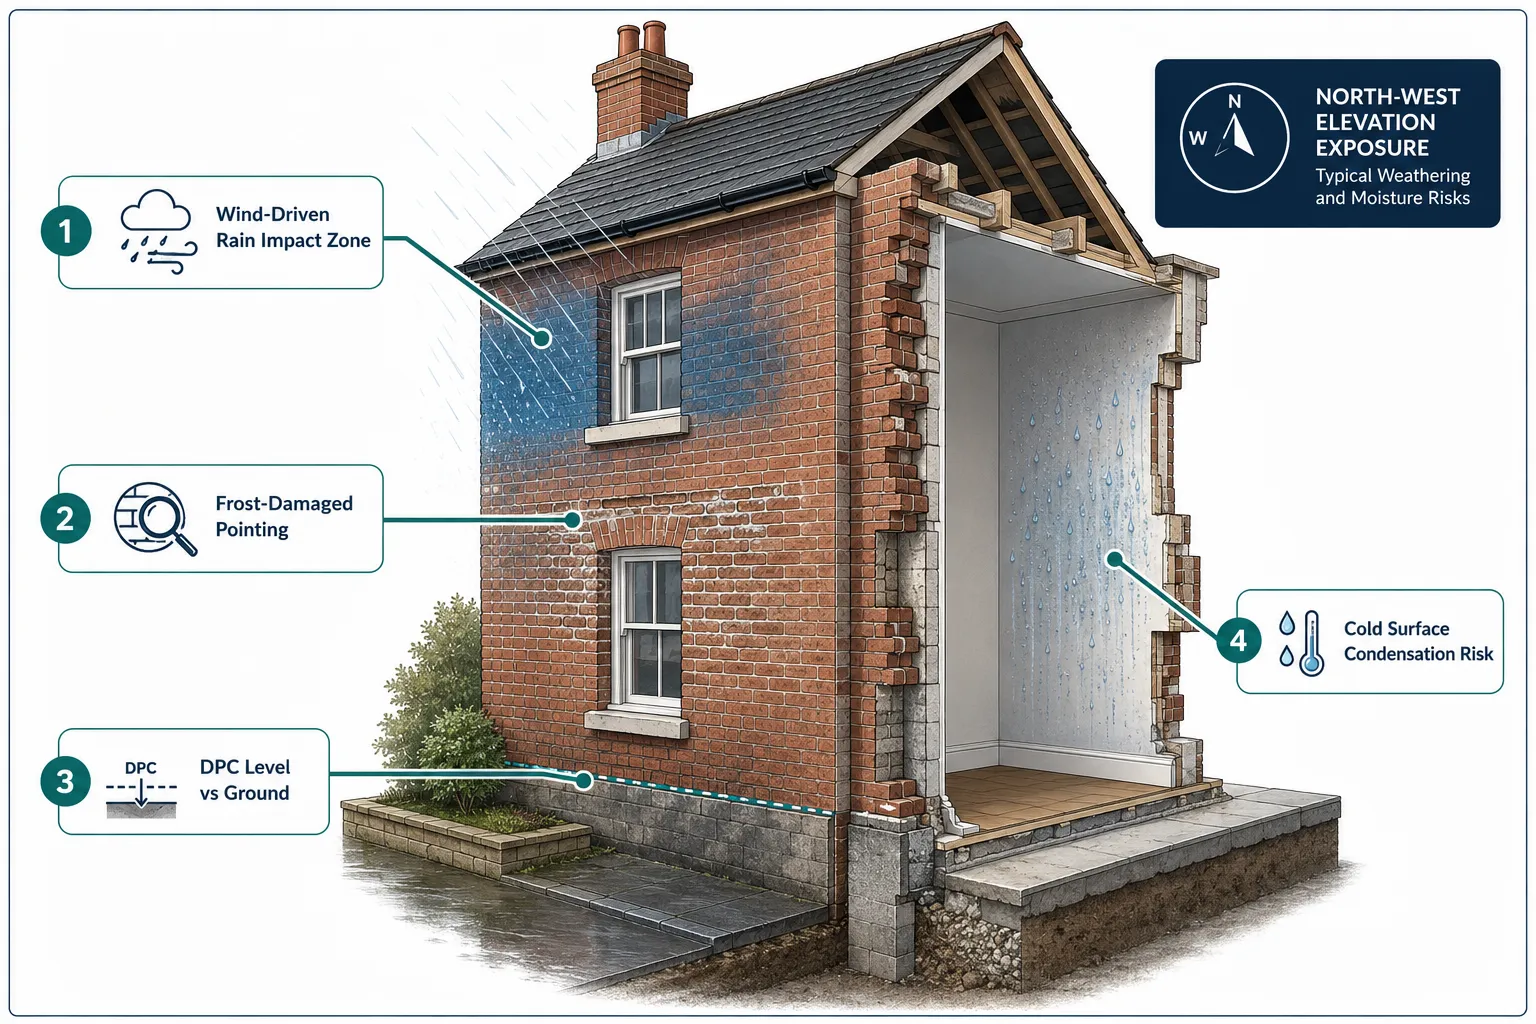
The compass bearing of a property’s principal elevation is not merely an estate agent’s selling point. For a building surveyor, orientation is a primary variable that shapes almost every defect risk on the checklist. North-west facing properties in the UK sit in a particularly interesting position: they avoid the highest wind-driven rain (WDR) exposure of south-westerly and westerly walls, yet they also miss the solar gain that helps south and south-east facing walls dry out quickly after rain.
The UK government’s 2026 climate-hazard mapping for building stock uses a Met Office WDR index scored from 0 to 5 per wind direction. Across the UK, the highest WDR exposure is recorded for southerly, south-easterly, south-westerly, and westerly winds. North-westerly wind directions are typically classified as lower-WDR elevations in most inland locations [3]. However, buildings on the north-west coast can still face elevated exposure from south-easterly directions, and western UK regions are particularly exposed to southerly and westerly WDR [3]. Surveyors therefore do not dismiss NW elevations as low-risk; they simply adjust what they are looking for.
What low solar gain actually means in practice:
- Walls that stay cold and damp for longer after rain
- Surface temperatures that drop below the dew point more readily in autumn and winter
- Slower evaporation of moisture absorbed into masonry and pointing
- A higher likelihood of frost damage to mortar joints during freeze-thaw cycles
Recent damp survey templates from 2026 explicitly flag north-facing external walls as “more prone to internal condensation and mould growth” because they receive no warmth from the sun in colder months, a risk that practitioners extend directly to north-west elevations with similarly limited solar gain [1]. This is not a marginal concern. Mould staining, high internal humidity, and cold surface temperatures on N/NW walls are now routine inspection triggers [1][6].
“The orientation of a wall determines how quickly it dries, how cold it gets, and how much driving rain it absorbs. For a surveyor, that single data point unlocks a cascade of defect hypotheses.”
What Building Surveyors Check on North-West Facing Properties in the UK for Weathering, Damp and Heat Loss
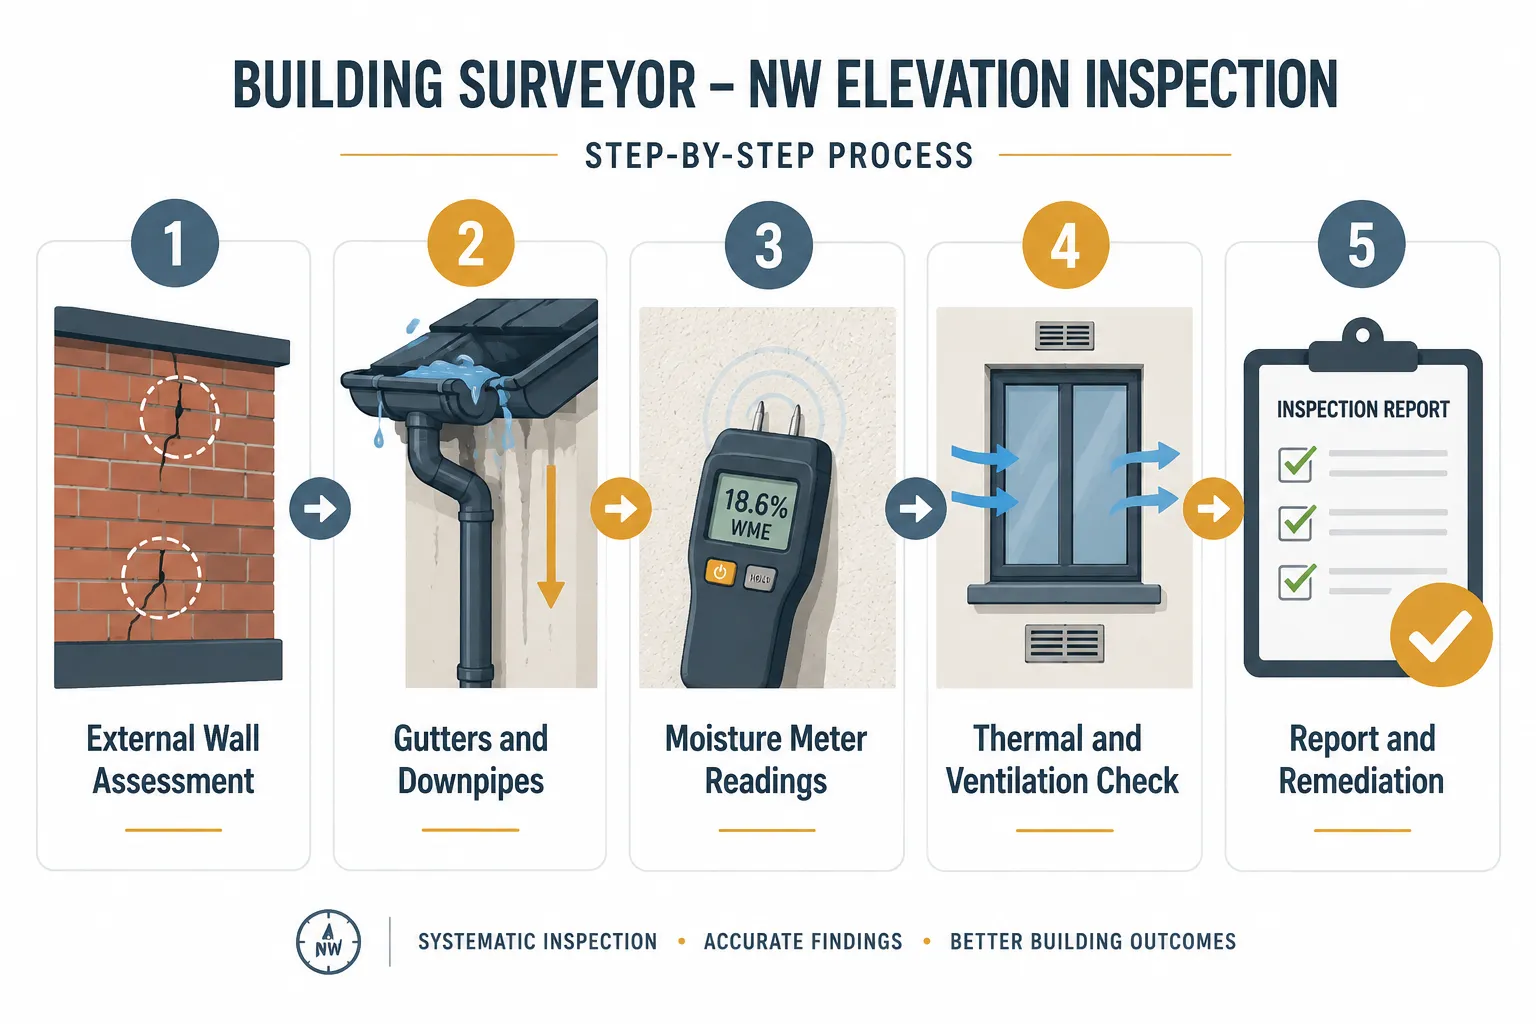
A structured survey of a north-west facing elevation follows a logical sequence, moving from the outside in. Modern practice, as outlined in 2026 homeowner guidance, strongly favours non-invasive methods over destructive drilling, beginning with a thorough external inspection before any internal readings are taken [8].
External Masonry and Pointing
The first task is a close visual inspection of the wall face. Surveyors look for:
- Frost-damaged pointing, spalled or recessed mortar that allows water to track into the masonry
- Cracked or blown render, sections that have detached from the substrate, creating a void where water collects
- Algae and moss growth, a reliable indicator of persistent moisture on a wall that dries slowly
- Staining patterns, horizontal bands or tide marks that suggest water is tracking down the wall from above
Standard survey templates issued in 2026 confirm that external walls are systematically checked for cracks, defects, signs of water ingress, and the condition of mortar pointing [5]. On NW elevations, frost-damaged pointing is a particularly common finding because the wall stays cold enough for freeze-thaw cycles to operate on moisture that has already been absorbed.
For older properties, defect diagnosis in older properties and building pathology essentials provides useful context on how surveyors approach historic masonry construction where lime mortar and solid walls behave very differently from modern cavity construction.
Gutters, Downpipes, and Drainage
Overflowing or leaking gutters concentrate large volumes of water onto specific sections of a wall. On a north-west elevation, that water cannot evaporate quickly, so it saturates the masonry and pointing directly below the leak. Surveyors check:
- Gutter alignment and fall
- Downpipe joints and fixings
- Splash-back at ground level where downpipes discharge
- Evidence of staining beneath every gutter bracket and joint
The 2026 survey templates confirm that gutters, downpipes, and drainage are checked for leaks or blockages as a standard element of the external inspection [5]. A blocked gutter on a south-facing wall is a nuisance; the same blocked gutter on a north-west elevation can cause persistent damp penetration that takes months to dry out.
Cavity Wall Insulation
This is one of the most technically demanding checks on a north-west elevation. A February 2025 Met Office WDR dataset, still referenced widely in 2026, notes that under certain conditions cavity wall insulation can enhance moisture transfer through walls, causing mould and damp problems on internal surfaces [3]. Surveyors examine NW elevations with cavity insulation for:
| Indicator | What It Suggests |
|---|---|
| Patchy staining at mid-wall height | Moisture bridging through insulation |
| Mould in a horizontal band across a room | Cold bridge at insulation edge |
| Damp readings higher than expected for WDR exposure | Insulation acting as a moisture pathway |
| No damp at DPC level | Rising damp is unlikely; cavity bridge is more probable |
Linking these findings to local WDR exposure data and insulation type, rather than defaulting to a rising damp diagnosis, is now considered best practice [3]. A professional damp survey can distinguish between these causes with confidence, using moisture profiling and thermal imaging where appropriate.
Window Reveals, Sills, and Joints
A detailed Level 3 survey checklist from January 2026 highlights that on elevations exposed to driving rain, window reveals, sills, and joints that may trap wind-blown rain during storms require close inspection, along with any poorly detailed cavity trays that could channel moisture inward [12]. On NW elevations, surveyors specifically check:
- Sill drip edges, worn or absent drip grooves allow water to track back under the sill
- Mastic and sealant joints, cracked or missing sealant around frames is a primary entry point
- Cavity trays above openings, if incorrectly installed or absent, they allow water to travel along the cavity and emerge at the inner leaf
Damp-Proof Course Assessment
The damp-proof course (DPC) level relative to the ground is a standard check on any elevation, but it carries particular weight on NW walls where ground-level moisture persists longer. Surveyors look for:
- Render or soil bridging the DPC
- Paving or paths laid above the DPC line
- Evidence of rising damp in the form of salt crystallisation (efflorescence) on the internal wall face at low level
The 2026 non-invasive damp survey guide confirms that surveyors pay particular attention to DPC level relative to the ground before performing atmospheric analysis to distinguish condensation from penetrating or rising damp [8].
Condensation, Heat Loss, and the Internal Inspection
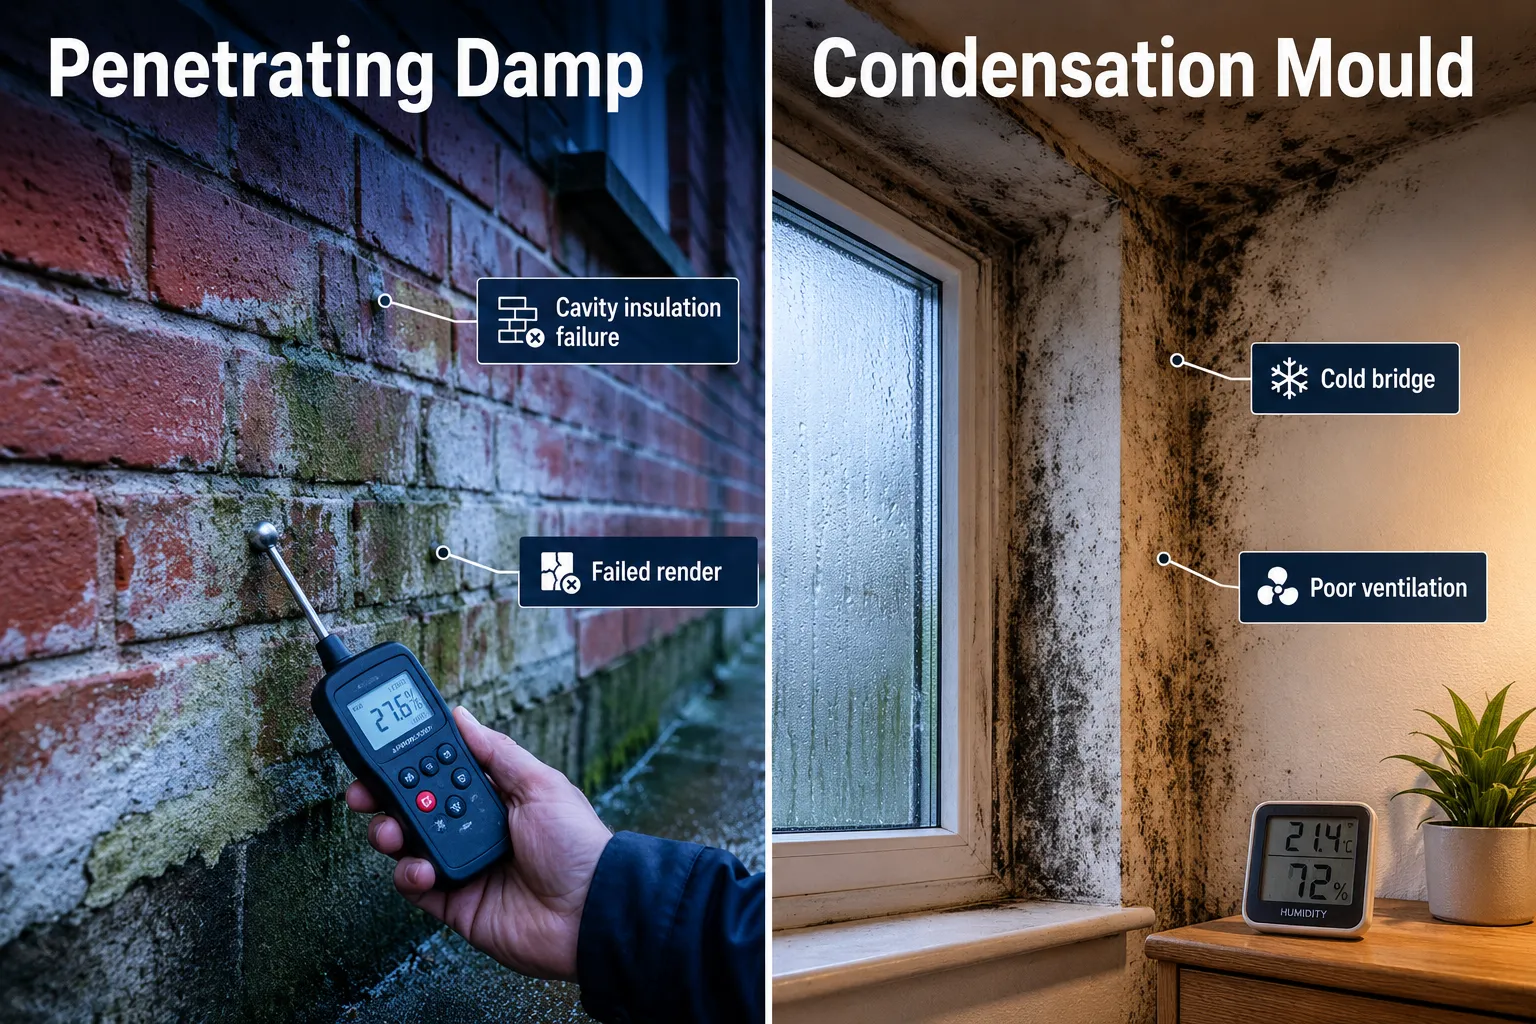
Once the external inspection is complete, the surveyor moves inside. The internal checks on a north-west facing wall are designed to answer a single question: is moisture entering from outside, forming from condensation, or rising from the ground? The answer determines the remedy, and the cost.
Atmospheric Analysis
RICS consumer guidance on damp and mould instructs surveyors first to identify the source of moisture, emphasising the need for experience in local construction techniques and building pathology [6]. Atmospheric analysis on a cold NW wall involves:
- Measuring relative humidity in the room
- Recording surface temperature on the wall face
- Calculating whether the surface temperature is below the dew point
- Assessing ventilation provision, extract fans, trickle vents, and airbricks
If the wall surface temperature is consistently below the dew point during cold weather, condensation is the primary mechanism. This is a different problem from penetrating damp and requires a different solution: improved insulation, better ventilation, or both.
Thermal Performance and Insulation Continuity
The regulatory landscape in 2026 is pushing surveyors to treat cold NW-facing rooms as potential excess-cold hazards. Awaab’s Law Phase 2 comes into force on 30 November 2026, extending statutory response deadlines beyond damp and mould to include excess cold and heat, structural, fire, electrical, and hygiene hazards [14]. This is prompting more systematic checks on:
- Insulation continuity at wall-floor and wall-ceiling junctions
- Window performance, single glazing or poorly sealed double glazing on NW elevations dramatically increases heat loss
- Cold bridging at structural elements such as lintels, ring beams, and floor joists that penetrate the insulation layer
For buyers considering properties that may need energy upgrades, building surveys for EPC retrofits in 2026 sets out how surveyors approach compliance and the identification of thermal weaknesses across the building envelope.
Moisture Meter Readings
Moisture meter readings are taken at multiple heights on the internal face of NW walls. Surveyors interpret these readings in context:
- High readings at low level only, consistent with rising damp
- High readings at mid-wall height, consistent with penetrating damp or cavity insulation moisture bridging
- High readings across the entire wall face, consistent with condensation or severe penetrating damp
- High readings adjacent to window reveals, consistent with failed sealant or cavity tray defects
General UK surveyor guidance from mid-2026 confirms that checking for damp is a standard part of both RICS Level 2 and Level 3 surveys, with routine measurement of wall moisture and inspection of DPCs, ventilation, and heating [2][4]. Many practitioners now explicitly highlight N and NW elevations in their reports where moisture readings are borderline or where internal finishes show early signs of mould or salt crystallisation [2][1].
Elevation Recording and Survey Documentation
RICS’ 3rd-edition standard on measured surveys of land, buildings, and utilities requires accurate recording of building elevations, chimneys, and roof details [7]. This formalised measurement of elevation orientation means NW-facing walls are explicitly captured in survey drawings, supporting later analysis of damp patterns, shading, and potential heat-loss routes across the building envelope [7]. For buyers commissioning a RICS Level 3 building survey, this means the report should include orientation-specific commentary rather than generic damp observations.
Practical Implications for Buyers and Owners of North-West Facing Properties
Understanding what surveyors check is only useful if it translates into action. The following table summarises the most common defects found on NW elevations, their likely cause, and the typical remedial approach.
| Defect | Most Likely Cause | Typical Remedy |
|---|---|---|
| Mould on internal NW wall | Condensation on cold surface | Improved insulation, ventilation upgrade |
| Patchy mid-wall staining | Cavity insulation moisture bridging | Insulation investigation, possible extraction |
| Spalled pointing | Frost damage on slow-drying wall | Repointing with appropriate mortar |
| Algae/moss on wall face | Persistent moisture, no solar drying | Biocide treatment, pointing repair |
| Damp below window sill | Failed sealant or missing drip groove | Reseal, replace sill or add drip groove |
| Staining below gutter | Blocked or leaking gutter | Gutter repair and redecoration |
| High moisture at low level | Rising damp or bridged DPC | DPC investigation, ground level reduction |
Maintenance cost implications are significant. A north-west facing wall that is not maintained will deteriorate faster than a south-east facing equivalent, simply because it stays wet longer. Repointing costs for a typical semi-detached gable can range from several hundred to several thousand pounds depending on the extent of deterioration. Cavity insulation extraction and reinstatement is considerably more expensive. Buyers who commission a thorough survey before exchange have the opportunity to negotiate on price or request remedial works.
For those purchasing in areas where the property market is active, defect detection in recovery properties and RICS January 2026 market data insights provides useful context on how surveyors are adapting their inspection protocols in a fast-moving transaction environment.
Climate change is also a factor. UK government projections on wind-driven rain indicate significant variation in WDR quantity and duration by wall orientation in line with prevailing westerly winds, with orientation-specific impact expected to shift under climate change [10]. Surveyors and building-pathology specialists already use these data to flag coastal NW elevations and exposed hillside properties as potential future damp hotspots, even where their current average WDR scores are moderate [10].
For buyers in northern England, where NW-facing properties are common and the property market has seen notable price growth, Level 3 building surveys for northern England and identifying hidden defects in rapidly appreciating markets offers specific guidance on what to look for in that regional context.
RICS also advises clients to request JPS22-compliant inspections, which push surveyors to document wall orientation, material type, ventilation routes, and any thermal weaknesses that might make NW elevations vulnerable to condensation and excess cold [6][9]. The Home Survey Standard 2nd Edition and its key updates for building surveyors in 2026 sets out how these documentation requirements are evolving.
Conclusion
North-west facing properties in the UK present a distinct and manageable set of risks, but only when those risks are properly identified and understood. The absence of winter solar gain, combined with the potential for frost-damaged pointing, cavity insulation moisture bridging, and condensation on cold wall surfaces, means that NW elevations deserve more than a passing glance during a building survey.
Actionable next steps for buyers and owners:
- Commission a Level 3 building survey before exchanging contracts on any north-west facing property, ensuring the surveyor provides orientation-specific commentary on damp, thermal performance, and weathering.
- Request a dedicated damp survey if the Level 3 report flags borderline moisture readings on the NW elevation, to distinguish between condensation, penetrating damp, and cavity insulation failure.
- Check the cavity wall insulation type if the property was retrofitted between 1990 and 2010, blown fibre or bead insulation on a WDR-exposed NW wall may need investigation.
- Inspect gutters and downpipes annually, particularly on NW elevations where slow drying means any overflow has a disproportionate impact on masonry condition.
- Consider ventilation improvements in rooms on the NW elevation if condensation mould is present, this is often the most cost-effective first intervention before committing to insulation works.
- Monitor the regulatory position on Awaab’s Law Phase 2, which comes into force on 30 November 2026 and will make excess cold on NW elevations a formal hazard category in rented properties.
A well-conducted survey transforms orientation from an unknown risk into a quantified, manageable set of maintenance priorities. That knowledge is worth considerably more than the cost of the survey itself.
References
[1] Survey Sample 2026 – garrattsdamp.com
[2] Damp Property Survey – surveyorlocal.co.uk
[3] Exposure Of UK Building Stock To Climate Related Hazards – assets.publishing.service.gov.uk
[4] Damp Property Survey – surveyorlocal.co.uk
[5] New Standard Survey Template 1 – federationofdamp.co.uk
[6] Damp And Mould – rics.org
[7] Measured Surveys Of Land Buildings And Utilities – rics.org
[8] Non Invasive Damp Survey Methods The 2026 UK Homeowners Guide – cavclear.co.uk
[9] Building Surveying Standards – rics.org
[10] Projected Wind Driven Rain In The UK – assets.publishing.service.gov.uk
Related services from Canterbury Surveyors
- RICS Homebuyer Surveys (Level 2)
- Building Surveys (Level 3)
- Structural engineers in Canterbury & Kent
- CCTV drain surveys
Get a fixed-fee quote or call 0204 579 8270.