Canterbury & Kent
Compass Use in UK Property Surveying: Beyond North and West, Wind, Weathering and Thermal Performance Explained
A south-facing living room can add thousands to a property’s asking price, yet the same orientation that floods a home with winter warmth can push summertime temperatures past safe thresholds and accelerate paint failure on south and west elevations. For chartered building surveyors working across England and Wales in 2026, the compass is far more than a tool for labelling which wall faces which direction. Compass use in UK property surveying: beyond north and west, wind, weathering and thermal performance explained, is the discipline that connects a simple bearing to defect diagnosis, energy performance compliance and long-term maintenance planning.
This article explores how surveyors apply orientation data across Level 2 and Level 3 building surveys, why prevailing wind direction and driving rain exposure zones matter as much as solar gain, and how regulatory frameworks from RdSAP 10 to the Home Energy Model are embedding compass bearings into the formal language of building performance.
Key Takeaways
- Compass orientation is a discretionary but professionally expected tool in RICS home surveys, directly influencing defect diagnosis and energy performance reporting.
- West and south-west elevations in the UK typically receive the highest wind-driven rain loading, making orientation a primary driver of weathering risk and maintenance requirements.
- Four nationally defined exposure zones link façade bearing to required wall robustness under Building Regulations Approved Document C.
- RdSAP 10 and the Home Energy Model treat orientation as a formal input variable affecting solar gain, heat loss and EPC outcomes.
- The 2026 Warm Homes Plan identifies overheating mitigation measures that are most relevant to sun-exposed south and west elevations, reinforcing the surveyor’s role in flagging orientation-related risks.
Why Orientation Is a Professional Expectation, Not an Optional Extra
The RICS home survey equipment checklist, updated in August 2026, confirms that surveyors may use a compass at their discretion alongside other supplementary tools such as a tape measure, spirit level and inspection cover lifter [3]. The wording is permissive rather than mandatory, but that framing should not be mistaken for indifference. RICS building surveying standards position chartered surveyors as diagnosticians of defect cause and building performance [5], and orientation is a root cause of both.
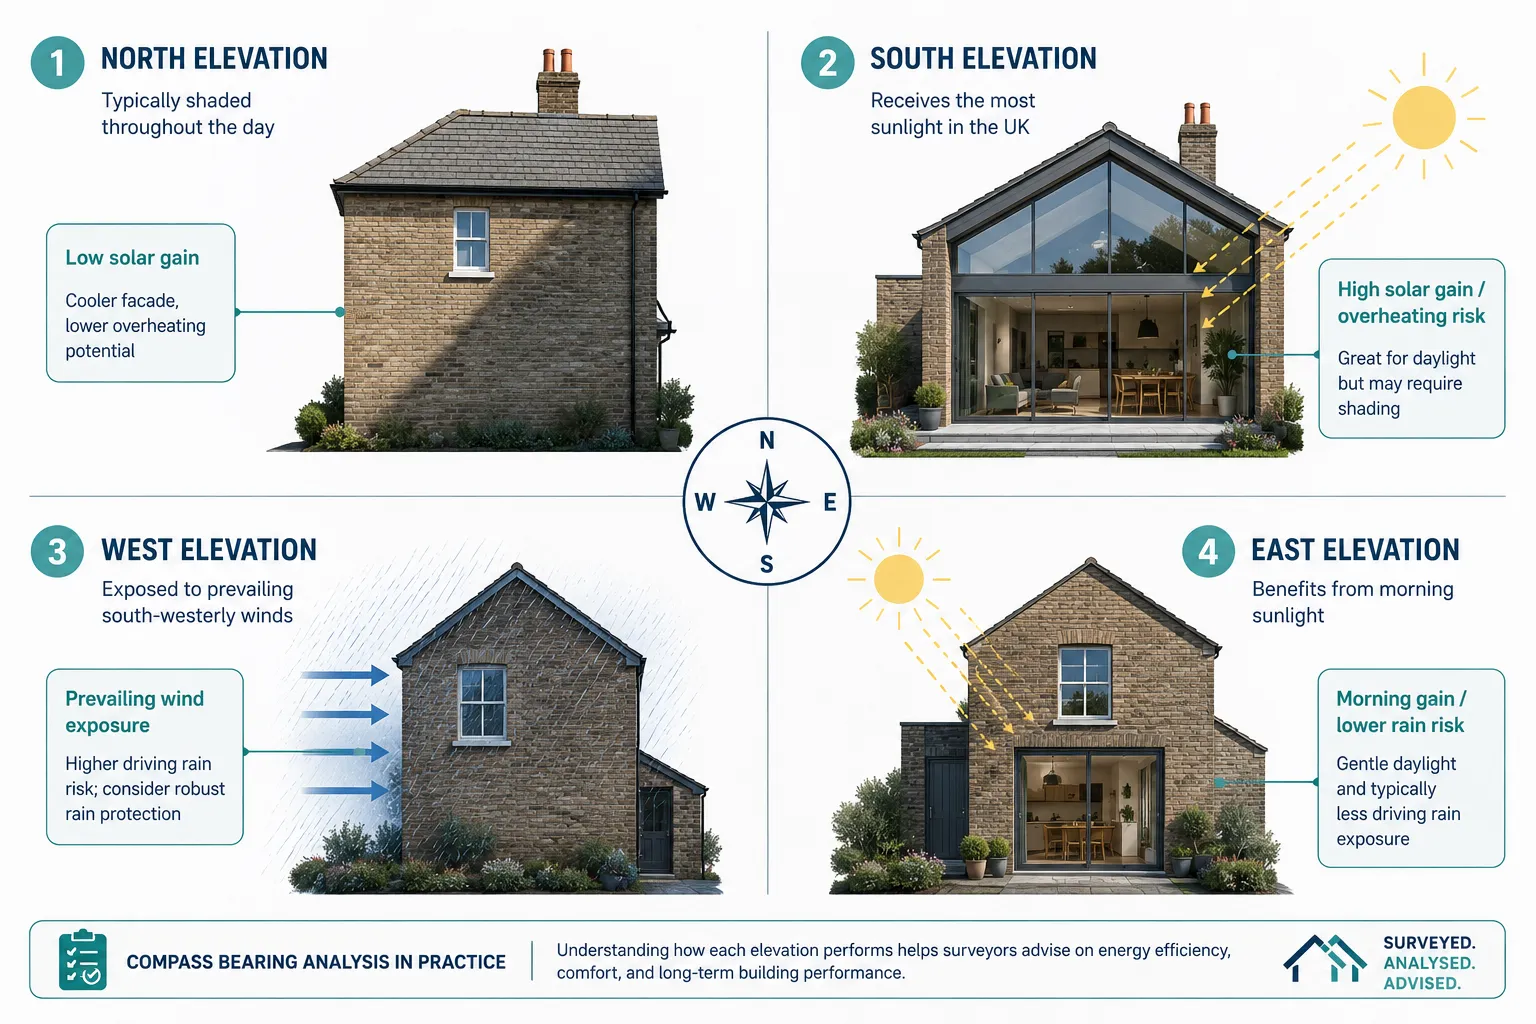
When a surveyor records that a chimney breast faces south-west, that single bearing carries implications for:
- Driving rain exposure, south-westerly winds deliver the majority of wind-driven rain in most UK locations
- Thermal bridging and condensation risk, cold north-facing walls lose heat faster and dry more slowly
- Solar gain and overheating, south-facing glazing gains heat rapidly in summer
- Maintenance cycles, west-facing timber cladding and painted render typically require repainting more frequently than sheltered elevations
RICS building surveying pathway guidance for chartered status frames surveyors as professionals who must diagnose defects and advise on building performance [1]. Orientation is the environmental variable that connects a wall’s physical condition to the forces acting on it. Recording a compass bearing is therefore not a procedural nicety, it is the first step in a causal chain that runs from exposure through weathering to defect and, ultimately, to maintenance cost.
For buyers considering a homebuyer survey or a full Level 3 inspection, understanding how orientation shapes a surveyor’s findings helps set realistic expectations about what the report will, and should, contain.
Wind, Driving Rain and the Four UK Exposure Zones
How Prevailing Wind Creates Unequal Weathering Across a Property
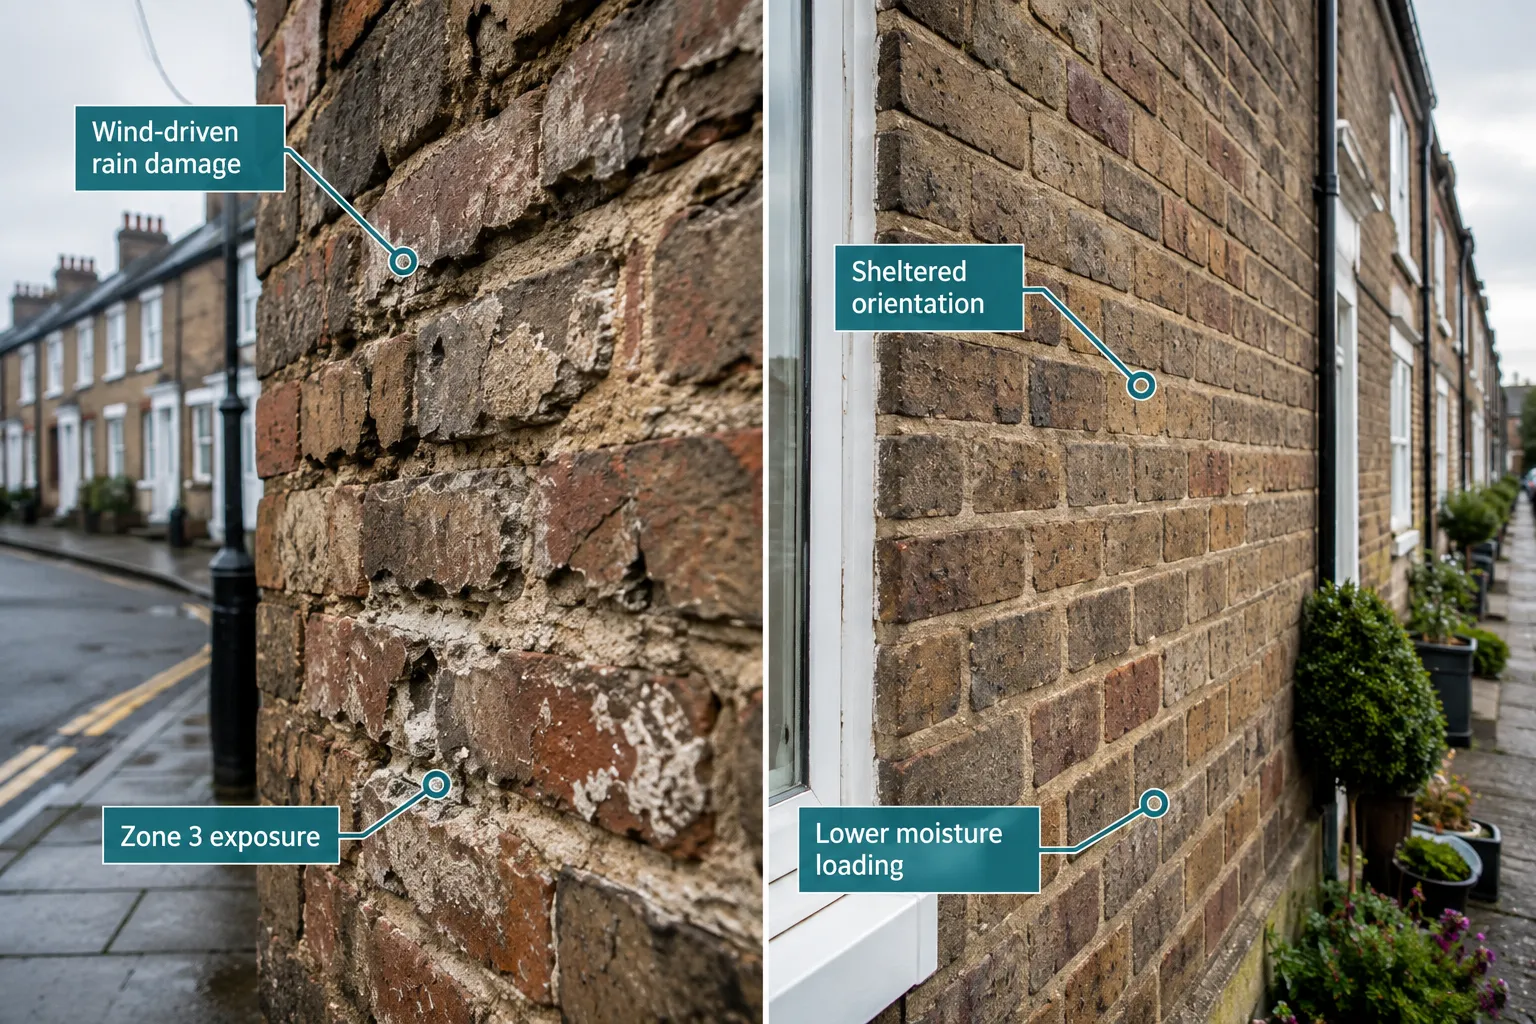
The UK’s prevailing wind arrives predominantly from the south-west. This means that on most properties, the south-west and west elevations bear the greatest burden of wind-driven rain, while north and east elevations are comparatively sheltered. Research monitoring eight UK sites found that buildings experience between 14 and 30 wind-driven rain spells per year depending on location and wall orientation, with annual moisture indices ranging from 110 to 1,212 litres per square metre across different façades [6]. That is a tenfold difference between the most and least exposed elevations on the same building.
These are not abstract figures. At the upper end of that range, a west-facing solid brick wall in a coastal or upland location may absorb enough moisture over a winter to saturate its outer leaf, promoting frost spalling, mortar erosion and interstitial condensation. The same wall type on an east-facing elevation of the same property may remain structurally sound for decades longer with identical maintenance.
The Four Exposure Zones Under Approved Document C
Building Regulations Approved Document C defines four wind-driven rain exposure zones for England and Wales, each linked to a spell index threshold:
| Zone | Classification | Spell Index (L/m²) | Typical Location |
|---|---|---|---|
| 1 | Sheltered | Less than 33 | Central and eastern England, urban centres |
| 2 | Moderate | 33 to 56 | Much of England and Wales |
| 3 | Severe | 56 to 100 | Western coasts, upland areas |
| 4 | Very Severe | 100 or more | Exposed western and northern coasts |
Crucially, the guidance advises adjusting a building’s effective exposure rating upward where local topography or urban geometry funnels wind onto a wall, and downward where the façade does not face the prevailing wind [6]. This means that a property in Zone 2 with a south-west-facing gable end may effectively experience Zone 3 conditions on that elevation alone.
For surveyors completing a building survey for a property with complex exposure conditions, recording compass bearings for each elevation and cross-referencing them against the local exposure zone is a defensible, methodologically sound practice that directly informs the severity ratings applied to weathering defects.
Orientation and Moisture-Related Defects
Moisture ingress is among the most commonly reported defects in UK residential surveys. Understanding the directional basis of moisture loading helps surveyors distinguish between:
- Defects caused by chronic exposure, such as eroded pointing on a west-facing elevation that has received decades of driving rain
- Defects caused by design failure, such as inadequate cavity trays regardless of orientation
- Defects caused by maintenance neglect, such as failed sealant around a south-facing bay window
A damp survey that records orientation alongside moisture readings provides a far stronger evidential basis for distinguishing these causes. It also helps clients understand why remediation costs vary across elevations of the same property.
Solar Gain, Thermal Performance and the Compass in Energy Assessment
Orientation as a Formal Variable in EPC Methodology
The transition to RdSAP 10 in June 2025 marked a significant shift in how domestic energy performance is calculated in England and Wales. The new methodology, which applies to all new EPCs while existing certificates remain valid for ten years, incorporates more detailed modelling of building fabric and solar gain [9]. Alongside this, notices of approval published in March 2026 set out the approved methodologies for expressing energy performance of buildings in England and Wales and for calculating the energy performance of new buildings [2][8]. Both frameworks treat orientation as a key parameter affecting solar gains, heat losses and overall energy performance ratings.
In practical terms, this means that a south-facing detached house with generous glazing will generate a meaningfully different EPC outcome than a north-facing house with identical fabric, because the south-facing dwelling captures more free solar heat during the heating season. Cardiff University research on cooling demand in UK homes defines a north-facing dwelling as 0° and notes that south-facing surfaces receive significantly higher solar gain, making orientation a primary driver of both heating efficiency and summertime overheating risk [10].
The Home Energy Model and Future Homes Standard Compliance
The Home Energy Model (HEM), which underpins Future Homes Standard compliance for new builds, explicitly ties glazing distribution to orientation. HEM guidance for architects states that south-facing glazing delivers significant beneficial solar gains during the heating season, that the notional dwelling caps total glazing at 25% of floor area while matching the actual dwelling’s orientation, and that good practice favours generous south-facing glazing with restrained north-facing glazing. This embeds compass bearing directly into design optimisation and regulatory compliance comparisons.
For surveyors assessing new-build properties or extensions, understanding this framework means that a north-facing rear extension with large glazing panels is not merely an aesthetic choice, it may represent a compliance risk or a thermal performance penalty that the client should understand before purchase.
Overheating Risk and the 2026 Warm Homes Plan
The government’s Warm Homes Plan, published in April 2026 and updated in August 2026, recommends internal blinds, external shutters, reflective window films and cooler building materials as priority overheating mitigation measures. These interventions are most beneficial on south and west-facing elevations, where solar gain is highest during summer afternoons. A surveyor who records orientation and identifies large unshaded south-west-facing glazing is in a strong position to flag overheating risk and recommend specific mitigation strategies aligned with current government guidance.
Energy signature research tracking British homes from 2020 to 2025, published in February 2026, models the relationship between internal-external temperature difference and a building’s heat transfer coefficient [11]. This framework allows surveyors and energy assessors to relate measured thermal behaviour to orientation-dependent solar gains and wind exposure, providing a more nuanced picture of envelope performance than fabric U-values alone can deliver.
Integrating Compass Data into Level 2 and Level 3 Survey Practice
What a Bearing Adds to a Standard Inspection
A Level 2 homebuyer survey and a Level 3 building survey both benefit from systematic orientation recording, though the depth of analysis differs. For a Level 2 inspection, noting the compass bearing of each principal elevation takes less than two minutes and immediately contextualises observations about:
- Paint or render condition on exposed versus sheltered walls
- Moss and algae growth patterns (typically heaviest on north-facing surfaces)
- Window frame deterioration (typically most advanced on south and west elevations)
- Roof covering condition on prevailing-wind slopes
For a Level 3 building survey, orientation data feeds into a more comprehensive analysis. RICS measured survey standards require that survey outputs be referenced to the National Grid, meaning that geospatial positioning and orientation are already embedded in the technical framework for measured surveys [7]. Extending this principle to condition surveys reinforces the evidential quality of the report.
Surveyors working on properties in areas of high buyer demand, including those covered by building survey protocols for accelerated completions, benefit from having a systematic orientation recording process that is fast, repeatable and defensible.
Practical Steps for Recording and Applying Orientation Data
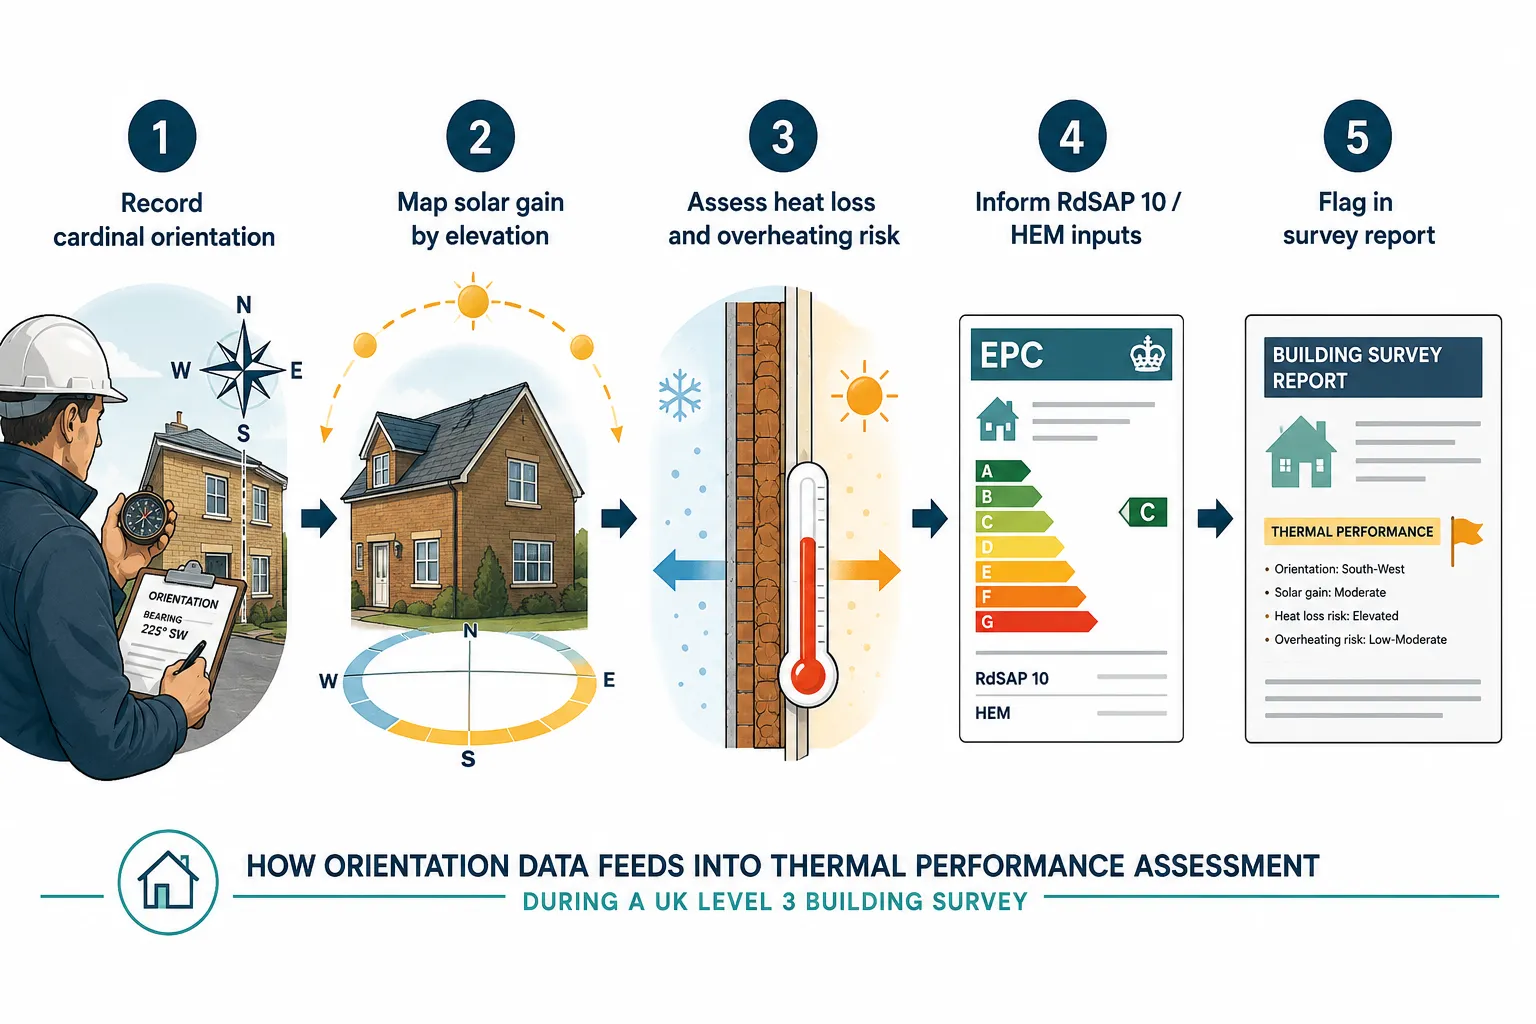
A structured approach to compass use in a building survey might follow these steps:
- Record the principal elevation bearing at the start of the external inspection, noting true north relative to the front facade.
- Identify the prevailing wind elevation, typically the south-west or west-facing wall, and assign a provisional exposure zone based on location and topography.
- Map solar exposure by elevation, south-facing walls and roofs for solar gain and overheating; north-facing walls for cold bridging and slow drying.
- Cross-reference with observed defects, eroded pointing, spalled brick, failed render, timber decay and paint failure should be assessed in light of their elevation’s exposure classification.
- Inform energy performance commentary, note orientation in any section discussing thermal comfort, EPC rating or energy efficiency recommendations.
- Flag orientation-sensitive risks explicitly, overheating potential on south-west glazing, frost risk on exposed north-east elevations, and driving rain penetration risk on west-facing solid walls.
This process aligns with the building survey quality standards and consumer transparency that RICS is actively promoting in 2026, ensuring that clients receive reports that explain not just what defects exist, but why they have formed and what environmental forces will continue to act on the building.
Orientation in the Context of Defect Patterns
Research into defect patterns in 2026 recovery-market properties highlights that surveyors should expect accelerated weathering on properties that have been poorly maintained during periods of low transaction activity. On exposed elevations, deferred maintenance compounds rapidly: a failed sealant joint on a west-facing bay window that might have been a minor repair in year one can become a significant structural issue after three or four winters of unimpeded driving rain. Surveyors reviewing building survey defect patterns in 2026 recovery properties will recognise that orientation is a consistent predictor of which defects have escalated most severely.
Compass Use in Valuations and Market Advice
Orientation also carries market value implications that surveyors and valuers should be equipped to articulate. South-facing gardens command a consistent premium in UK residential markets, and south-facing principal rooms are widely regarded as desirable. However, the same orientation that adds value through natural light can reduce it through overheating risk, increased maintenance costs on exposed elevations, and, in some cases, glare and UV damage to interior finishes.
For first-time buyers relocating to unfamiliar regions, understanding how local wind patterns interact with property orientation is particularly valuable. Properties in northern England and Scotland face different prevailing wind profiles and higher driving rain indices than properties in the south-east, meaning that the same orientation can carry very different risk profiles depending on geography. Buyers exploring options through building surveys for first-time buyers migrating north should ensure their surveyor is applying location-appropriate exposure zone analysis rather than generic national assumptions.
Conclusion
Compass use in UK property surveying: beyond north and west, wind, weathering and thermal performance explained, is not a niche technical specialism. It is a foundational analytical skill that connects the physical orientation of a building to the forces of wind, rain, frost and solar radiation that determine its condition, energy performance and long-term maintenance requirements.
In 2026, the regulatory environment has made this connection more explicit than ever. RdSAP 10 and the Home Energy Model treat orientation as a formal input variable. The Warm Homes Plan links overheating mitigation directly to sun-exposed elevations. RICS standards frame chartered surveyors as building performance diagnosticians, not just defect recorders.
Actionable next steps for surveyors and property professionals:
- Adopt a consistent compass recording protocol for every external inspection, noting the bearing of each principal elevation and the local exposure zone.
- Cross-reference observed weathering defects with elevation orientation and driving rain index data before assigning condition ratings.
- Include orientation-based commentary in energy performance sections of Level 2 and Level 3 reports, referencing RdSAP 10 and HEM frameworks where relevant.
- Flag overheating risk explicitly for south and west-facing glazing, recommending Warm Homes Plan mitigation measures where appropriate.
- Ensure measured survey outputs are referenced to the National Grid in line with RICS standards, embedding orientation accuracy into the technical record.
For buyers and owners, the practical takeaway is equally clear: ask your surveyor how orientation has informed their findings. A report that explains why the west-facing render is failing, why the south-facing bedroom runs warm in summer, and why the north-facing bathroom is prone to condensation is a report that will genuinely inform maintenance planning and purchasing decisions.
References
[1] Building Surveying Pathway Guide Chartered Rics – rics.org
[2] Methodologies For Expressing The Energy Performance Of Buildings In England And Wales Notice Of Approval 24 March 2026 – gov.uk
[3] Equipment Checklist – rics.org
[5] Building Surveying Standards – rics.org
[6] Mae0226d6e6d6a7661ee9c83db8ed6c8d – ora.ox.ac.uk
[7] Measured Surveys Of Land Buildings And Utilities – rics.org
[8] Methodologies For Calculating The Energy Performance Of New Buildings In England Notice Of Approval 24 March 2026 – gov.uk
[9] Rdsap 10 Epc Changes 2025 – fast-epc.co.uk
[10] 1 S2.0 S0306261924023869 Main – orca.cardiff.ac.uk
Related services from Canterbury Surveyors
- RICS property valuations
- RICS Homebuyer Surveys (Level 2)
- Building Surveys (Level 3)
- Structural engineers in Canterbury & Kent
Get a fixed-fee quote or call 0204 579 8270.