
Canterbury & Kent
Slope and Gradient in UK Gardens: What Building Surveyors Check to Protect Foundations, Drainage and Value
Roughly one in five RICS Level 3 building survey reports flags a garden-related drainage or ground-level defect as a risk to the property’s structure or value. Yet most buyers walk around a garden and simply note whether it looks “flat” or “hilly.” That gap between casual observation and professional measurement is precisely where costly problems hide. Understanding slope and gradient in UK gardens: what building surveyors check to protect foundations, drainage and value can help buyers, sellers and homeowners make better decisions before signing contracts or committing to landscaping work.
Key Takeaways
- Garden gradients are measured precisely using ratios and percentages, not vague descriptions such as “slight slope.”
- NHBC Standards 2024 require finished ground to slope away from the house and sit at least 150mm below the damp-proof course (DPC).
- Drains must be laid to minimum benchmark gradients to achieve self-cleansing flow; surveyors check these against published standards.
- Retaining walls holding more than 600mm of ground trigger additional structural and waterproofing scrutiny.
- A RICS Building Survey Level 3 is the most thorough option for properties with complex garden topography, slopes or retaining structures.
Why Garden Slope Matters More Than Most Buyers Realise
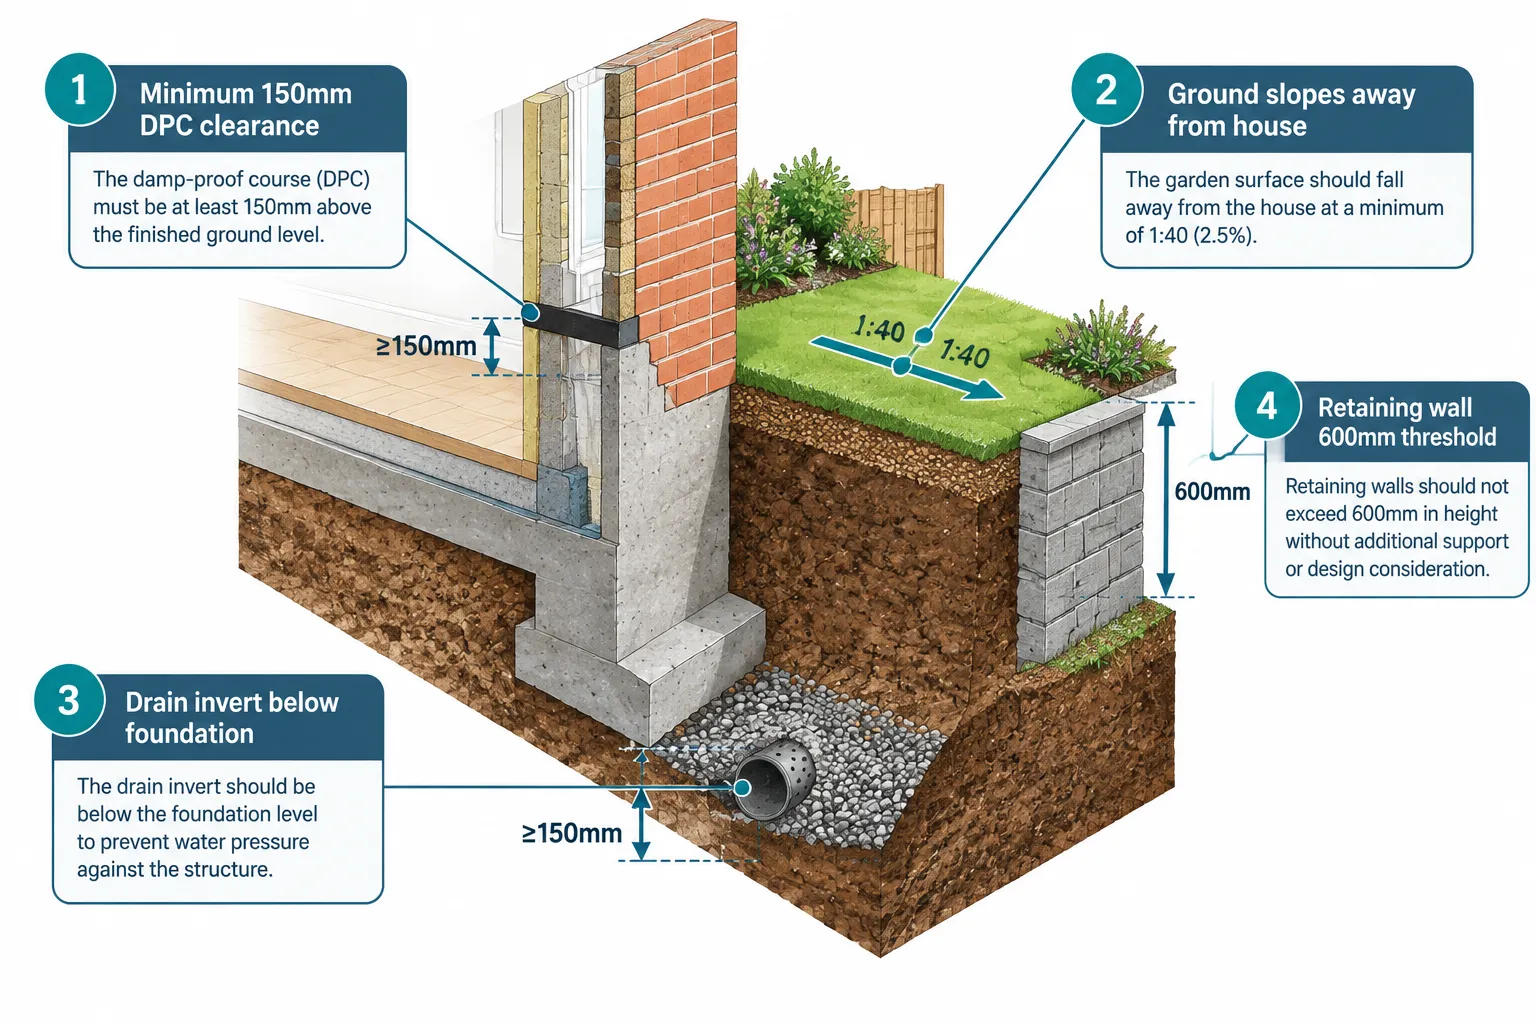
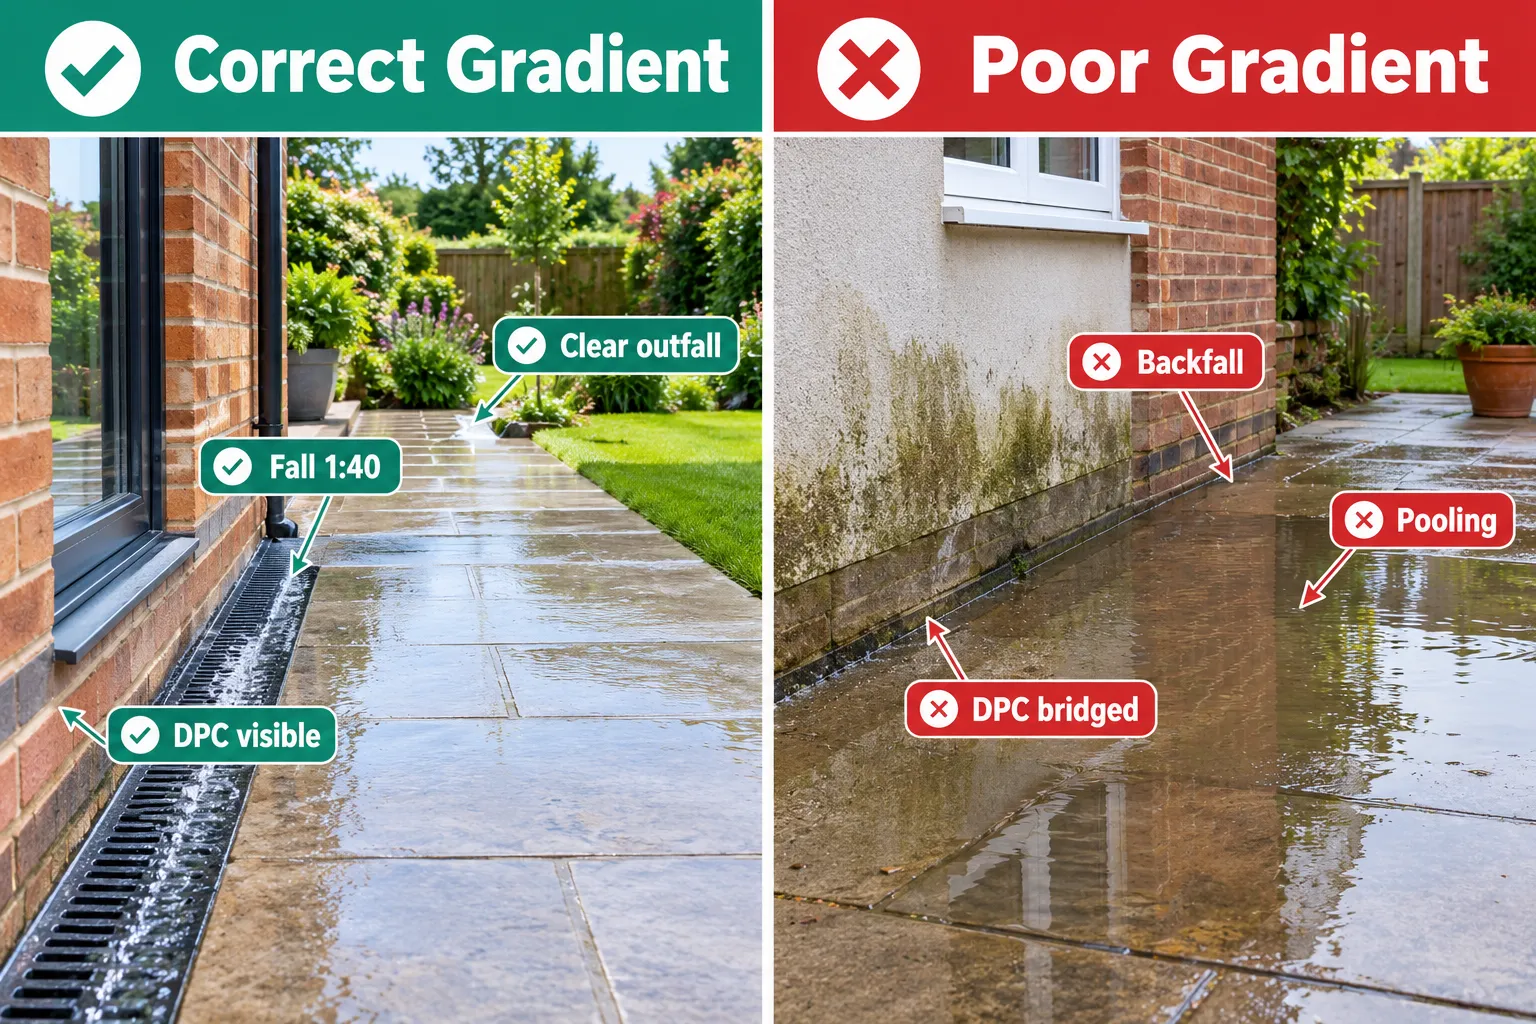
The relationship between a garden’s gradient and a building’s long-term health is direct and measurable. Water follows gravity. If the ground around a house slopes towards the walls rather than away from them, rainwater accumulates at the base of the structure. Over time this leads to damp penetration, DPC bridging, foundation saturation and, in clay soils, differential heave or shrinkage.
Gradient is the mathematical expression of that slope. It is calculated as:
Gradient = Rise ÷ Run Percentage gradient = Gradient × 100 Fall per metre (mm) = 1,000 ÷ Gradient ratio [2]
So a garden that drops 200mm over 10 metres has a gradient of 0.02, a percentage gradient of 2%, and a fall of 20mm per metre. These figures allow surveyors and landscapers to communicate precisely rather than relying on subjective terms. [2]
NHBC Standards 2024 are explicit: finished ground around dwellings must slope away from the building and must generally sit at least 150mm below the damp-proof course. [3] Surveyors therefore measure this clearance at multiple points around the perimeter. Raised flower beds, new paving laid flush with the DPC, or soil that has built up over years are among the most common violations flagged in survey reports.
The 150mm Rule and DPC Bridging
The 150mm clearance between finished ground level and the DPC is not arbitrary. It provides a buffer that prevents splashback from driving moisture into the wall fabric and stops capillary action drawing ground moisture upward. When paving, decking or soil bridges this gap, the DPC is effectively bypassed, and damp can migrate into the ground floor structure. Surveyors working across areas such as Chartered Surveyors Surrey and Chartered Surveyors Guildford frequently encounter this issue in older properties where successive landscaping projects have gradually raised external ground levels.
Benchmark Gradients Surveyors Use for Drainage Assessment
Not all drainage runs are visible, but where inspection chambers, gullies and exposed pipework are accessible, surveyors check whether falls meet minimum published standards. Getting these figures wrong does not just cause inconvenience; it can result in blockages, sewage backflow and water pooling adjacent to foundations.
RICS drainage compliance guidance sets out the following benchmark gradients that surveyors apply during assessments [1]:
| Drain Type | Minimum Gradient | Fall per Metre |
|---|---|---|
| Mains foul drain (110mm) | 1:80 | 12.5mm |
| Branch foul drain | 1:40 | 25mm |
| Mains surface water drain | 1:100 | 10mm |
| Branch surface water drain | 1:50 | 20mm |
Building Regulations Approved Document H reinforces this, specifying that 75mm and 100mm rainwater drains must be laid at no less than 1:100. [15] These are minimum values; steeper falls are generally preferable where space allows.
For garden land drains (perforated pipes used to remove waterlogging from lawns and planted areas), current design guidance recommends a minimum gradient of 1:200 (0.5% fall) and ideally 1:100 (1% fall) for reliable self-cleansing flow. [8] To put this in practical terms: a 20-metre land drain run at 1:200 requires only a 100mm difference in level between inlet and outlet. That is achievable in most UK gardens, but it must be designed and checked rather than assumed.
Why “Eye-Balling” Is Never Enough
A common error in DIY drainage installations is judging fall by eye or by feel underfoot. The differences between a 1:40 fall and a 1:100 fall are invisible without measurement tools. NHBC guidance warns explicitly against using bricks, blocks or hard materials as temporary pipe supports because they create hard spots that distort gradients. [5] Surveyors check visible drainage runs for signs of sagging, ponding upstream of chambers and evidence of backfall, all of which indicate that the original gradient has been compromised, whether by poor installation or subsequent ground movement.
In clay-rich areas, this risk is compounded. NHBC heave precautions guidance notes that design gradients for new drains in shrinkable soils may need to be steeper than the published minimums because ground movement can reduce falls over time. [4] A drain laid at exactly 1:80 in a clay garden may eventually fall to 1:100 or flatter as the soil moves seasonally. Surveyors working in clay-heavy regions such as Chartered Surveyors Bexley or Chartered Surveyors Enfield are particularly alert to this risk.
The Critical Relationship Between Drains and Foundations
RICS drainage compliance guidance is clear that drainage must be planned alongside foundations so that pipes do not conflict with foundation loads. Foundations must always be below the drain invert level to avoid structural loading being transmitted to pipework. [1] Where garden drains run close to the house, surveyors check whether the bottom of the foundations is lower than the adjacent drainage trench. If not, either the drain must be re-routed or the trench must be concreted to prevent load transfer. [6]
NHBC guidance on raft, pile, pier and beam foundations extends this principle: services and drainage must have sufficient space to maintain line and gradient where ground movement occurs, and land drains running near specialist foundations should be diverted to suitable outfalls or bridged. [7] This is a routine focus of modern surveys on properties built on filled ground or in areas with variable soil conditions.
Retaining Walls, Terraced Gardens and the 600mm Threshold
Terraced gardens are common across the UK, particularly in hilly towns and suburbs. They look attractive and make sloped plots usable. But retaining structures introduce a set of structural and drainage risks that surveyors examine carefully.
NHBC ground-conditions guidance sets a clear threshold: where more than 600mm of infill is required in any self-contained area, the floor over that area must be suspended. [9] Similarly, structures retaining more than 600mm of ground (measured from the top of retained ground to the lowest finished floor level) require further investigation for both waterproofing and stability. [10]
In practical terms, this means a surveyor will measure the height of retaining walls and terracing relative to finished floor levels and adjacent ground. A low-set brick planter that retains 200mm of soil is a minor concern. A timber sleeper wall holding back 700mm of garden against a rear extension is a material risk that warrants specialist investigation.
What Surveyors Look for at Retaining Walls
The checklist a surveyor applies to retaining structures typically includes:
- Wall height and retained depth against the 600mm threshold
- Evidence of movement such as leaning, cracking or bulging
- Drainage provision behind the wall (weep holes, land drains, gravel backfill)
- Proximity to the house and whether the retained ground bridges the DPC
- Construction type and apparent age relative to the main structure
Poor drainage behind a retaining wall is particularly damaging. Saturated soil exerts significantly greater lateral pressure than drained soil. A wall that performs adequately when dry can fail progressively as water builds up behind it. Surveyors look for weep holes, drainage channels at the base of walls and any signs of efflorescence or staining that suggest water is moving through the wall fabric rather than being drained away.
For properties in areas with pronounced topography, such as those served by Chartered Surveyors Godalming or Chartered Surveyors Hemel Hempstead, retaining wall assessment is one of the more technically demanding parts of a garden inspection.
How Surveyors Assess Garden Slope: The Practical Process
Understanding the surveyor’s workflow helps homeowners and buyers prepare for what a professional inspection will cover. The assessment of slope and gradient in UK gardens follows a structured sequence that combines visual observation with measured data.
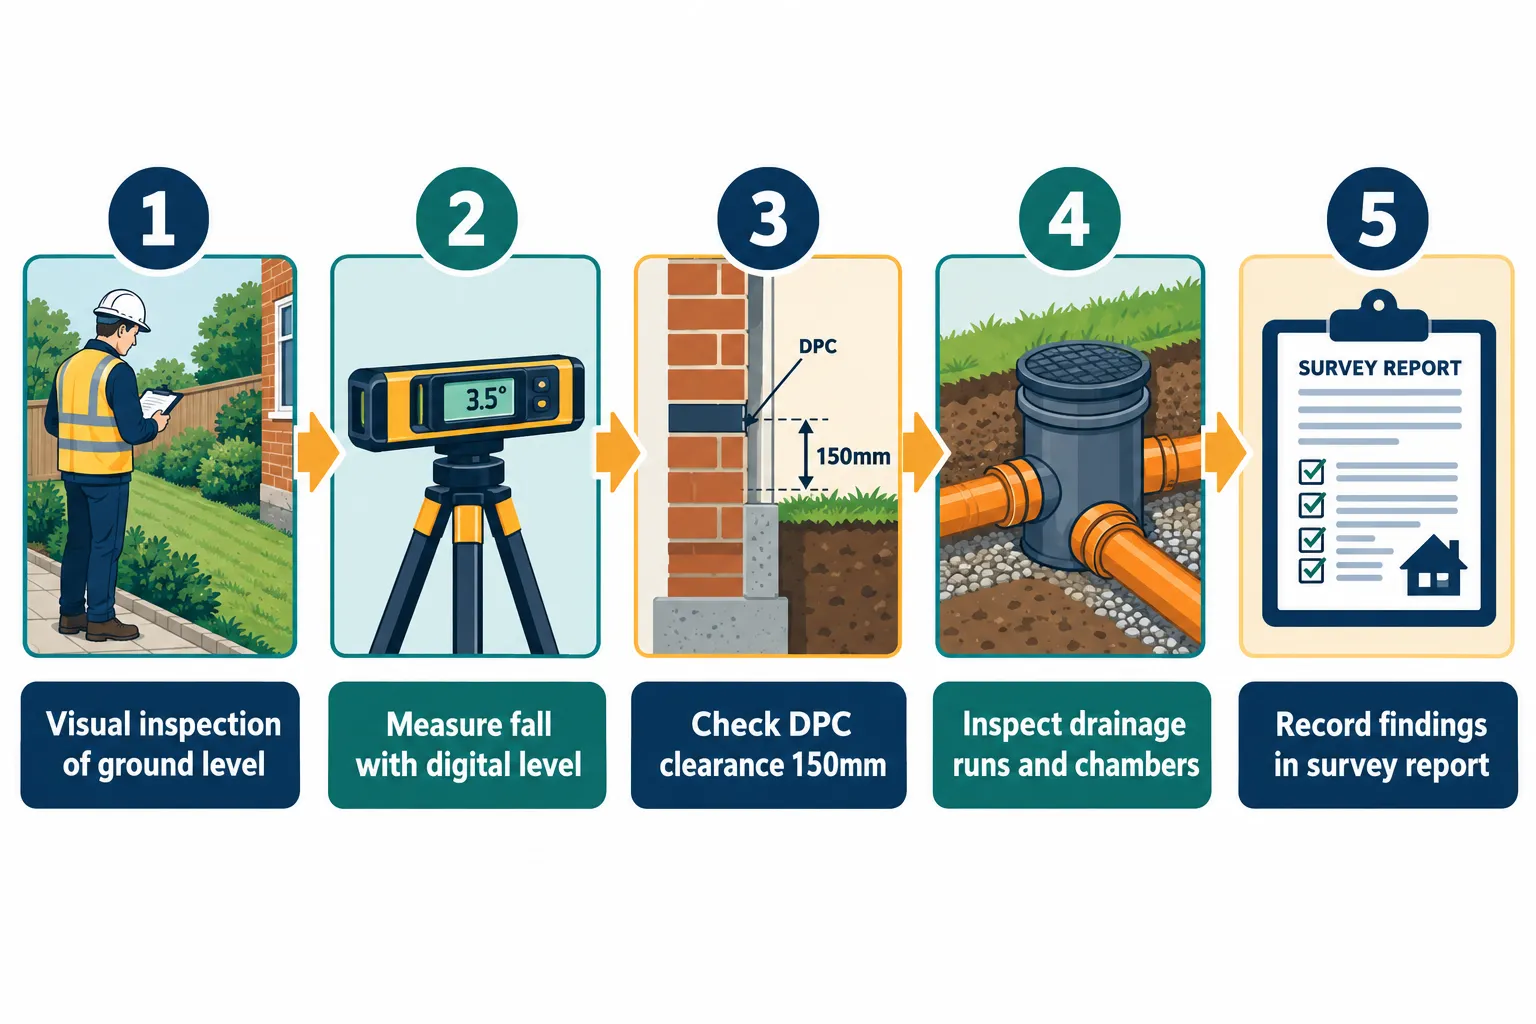
Step 1: Visual inspection of overall topography The surveyor walks the garden perimeter and notes the general direction of slope relative to the house. Any areas where ground appears to slope towards the building, where water staining is present on walls at low level, or where paving or soil appears to be at or above DPC level are flagged immediately.
Step 2: Measurement of DPC clearance Using a tape measure or digital level, the surveyor records the distance between finished external ground level and the DPC at multiple points around the building. Any location where this falls below 150mm is noted as a defect. [3]
Step 3: Assessment of drainage falls Where drainage is accessible, the surveyor checks the apparent gradient of drainage runs, the condition of inspection chambers and gullies, and whether there is evidence of ponding, backfall or blockage. Falls are compared against the RICS benchmark gradients. [1]
Step 4: Retaining structure assessment Heights of retaining walls and terracing are measured. The surveyor checks for signs of movement, inadequate drainage provision and proximity to the building’s foundation line.
Step 5: Soil type and ground conditions In clay areas, the surveyor considers whether garden drainage is directing water towards the foundations, which could aggravate heave or shrinkage. The presence of trees close to the house is assessed alongside slope direction, since tree roots and soil moisture interact directly with foundation stability.
Step 6: Report and recommendations Findings are recorded with condition ratings. Where risks are significant, the surveyor will recommend specialist drainage engineers or structural engineers. Current guidance suggests that specialist drainage survey or design fees for larger or more complex garden systems typically range from around £300 to £1,500. [8] This cost is modest relative to the remediation costs of a failed retaining wall or a flooded basement.
Choosing the Right Survey for a Sloped Garden
Not all surveys examine garden drainage and gradient in equal depth. A Homebuyer Survey provides a useful overview but is less detailed than a full building survey. For properties with significant slopes, retaining walls, land drainage systems or evidence of waterlogging, a RICS Building Survey Level 3 is strongly recommended. This is the most thorough inspection available and includes detailed assessment of drainage, foundations and external ground conditions.
Buyers who are unsure which level of survey is appropriate can review the Difference Between Level 2 and Level 3 Survey to understand what each covers before commissioning an inspection.
The Impact of Garden Gradient on Property Value
Slope-related defects do not just create structural risks; they affect valuation directly. A surveyor who identifies that a garden consistently directs surface water towards the house, that land drains are laid at insufficient gradient to function, or that a retaining wall is showing signs of movement will assign a higher condition rating to those elements. Mortgage lenders may require remediation before releasing funds, and buyers may use the findings to renegotiate the purchase price.
Conversely, a well-designed garden with correctly graded surfaces, compliant drainage runs and properly constructed retaining structures is a positive indicator of overall property maintenance. It signals that the owners have understood and managed the site’s topography rather than simply landscaping over potential problems.
The interaction between garden slope and property value is particularly pronounced in areas where the housing stock includes older properties on challenging terrain. Chartered Surveyors West London and Chartered Surveyors South West London regularly encounter Victorian and Edwardian terraces where decades of incremental landscaping have created ground-level issues that were never addressed systematically.
Conclusion
Garden gradient is not a cosmetic issue. The precise measurement of slope, drainage fall and retained ground height sits at the heart of how building surveyors protect buyers from hidden risks to foundations, damp resistance and long-term structural stability. The benchmark figures are well established: 150mm DPC clearance, minimum drain falls ranging from 1:40 to 1:100 depending on pipe type, and a 600mm threshold for retaining structures that triggers specialist review. [1][3][8]
Actionable next steps for buyers and homeowners in 2026:
- Before purchasing a property with a sloped garden or retaining walls, commission a RICS Building Survey Level 3 rather than a basic valuation or Level 2 report.
- Check DPC clearance yourself using a tape measure before any landscaping work that raises external ground levels.
- If planning new paving, decking or raised beds adjacent to the house, ensure the finished level will remain at least 150mm below the DPC.
- For any garden drainage installation, use a gradient calculator to confirm minimum falls are achieved before backfilling trenches. [2]
- Where retaining walls exceed 600mm in height or show signs of movement, obtain a structural engineer’s report before proceeding with any sale or remediation.
- Engage local chartered surveyors familiar with the soil conditions and topography in your specific area, as clay shrinkage, chalk and made ground each present distinct gradient-related risks.
Understanding slope and gradient in UK gardens is not just a technical exercise for professionals. It is a practical framework that every homeowner can use to protect their property’s foundations, drainage performance and market value.
References
[1] Drainage Compliance – ww3.rics.org
[2] Slope Calculator – gardencalcs.uk
[3] NHBC Standards 2024 – nhbcprod.blob.core.windows.net
[4] NHBC Standards 2006 – scribd.com
[5] Sitework – nhbccampaigns.co.uk
[6] 5.3.8 Durability – nhbc-standards.co.uk
[7] 4.4.5 Services and Drainage – nhbc-standards.co.uk
[8] Land Drain Calculator – mixdesigncalc.co.uk
[9] 5.1.4 Ground Conditions – nhbc-standards.co.uk
[10] 5.4.4 Ground Conditions – nhbc-standards.co.uk
Related services from Canterbury Surveyors
- RICS property valuations
- RICS Homebuyer Surveys (Level 2)
- Building Surveys (Level 3)
- Structural engineers in Canterbury & Kent
Get a fixed-fee quote or call 0204 579 8270.