
Canterbury & Kent
Party Wall Surveys for Basement Excavations: Deep Foundation Works and Neighbour Protection in Dense Urban Areas
London’s planning authorities received over 1,500 basement development applications in a single year at the peak of the “iceberg home” trend, a figure that underlines just how common deep excavation has become beneath the streets of densely packed cities [6][7]. For any building owner planning such work, party wall surveys for basement excavations represent one of the most technically demanding and legally consequential obligations they will face. Deep foundation works sit at the intersection of structural engineering, property law, and neighbour relations, and getting any part of the process wrong can halt a project, trigger costly disputes, or leave a building owner facing an injunction.
This article examines the full scope of party wall surveys for basement excavations: deep foundation works and neighbour protection in dense urban areas, from the legal triggers under the Party Wall etc. Act 1996 through to schedule of condition best practices and risk mitigation strategies for surveyors.
Key Takeaways
- Basement excavations almost always trigger the Party Wall etc. Act 1996, requiring formal notice and, in most cases, a party wall award before work begins.
- The three-metre and six-metre excavation rules create distinct notification obligations depending on the depth of proposed works relative to neighbouring foundations.
- A thorough schedule of condition is the single most effective risk-management tool available to both building owners and adjoining owners.
- Disputes arising from inadequate party wall surveys for basement excavations can result in injunctions, project delays, and significant financial liability.
- Selecting a suitably experienced party wall surveyor with deep foundation expertise is essential, not a formality.
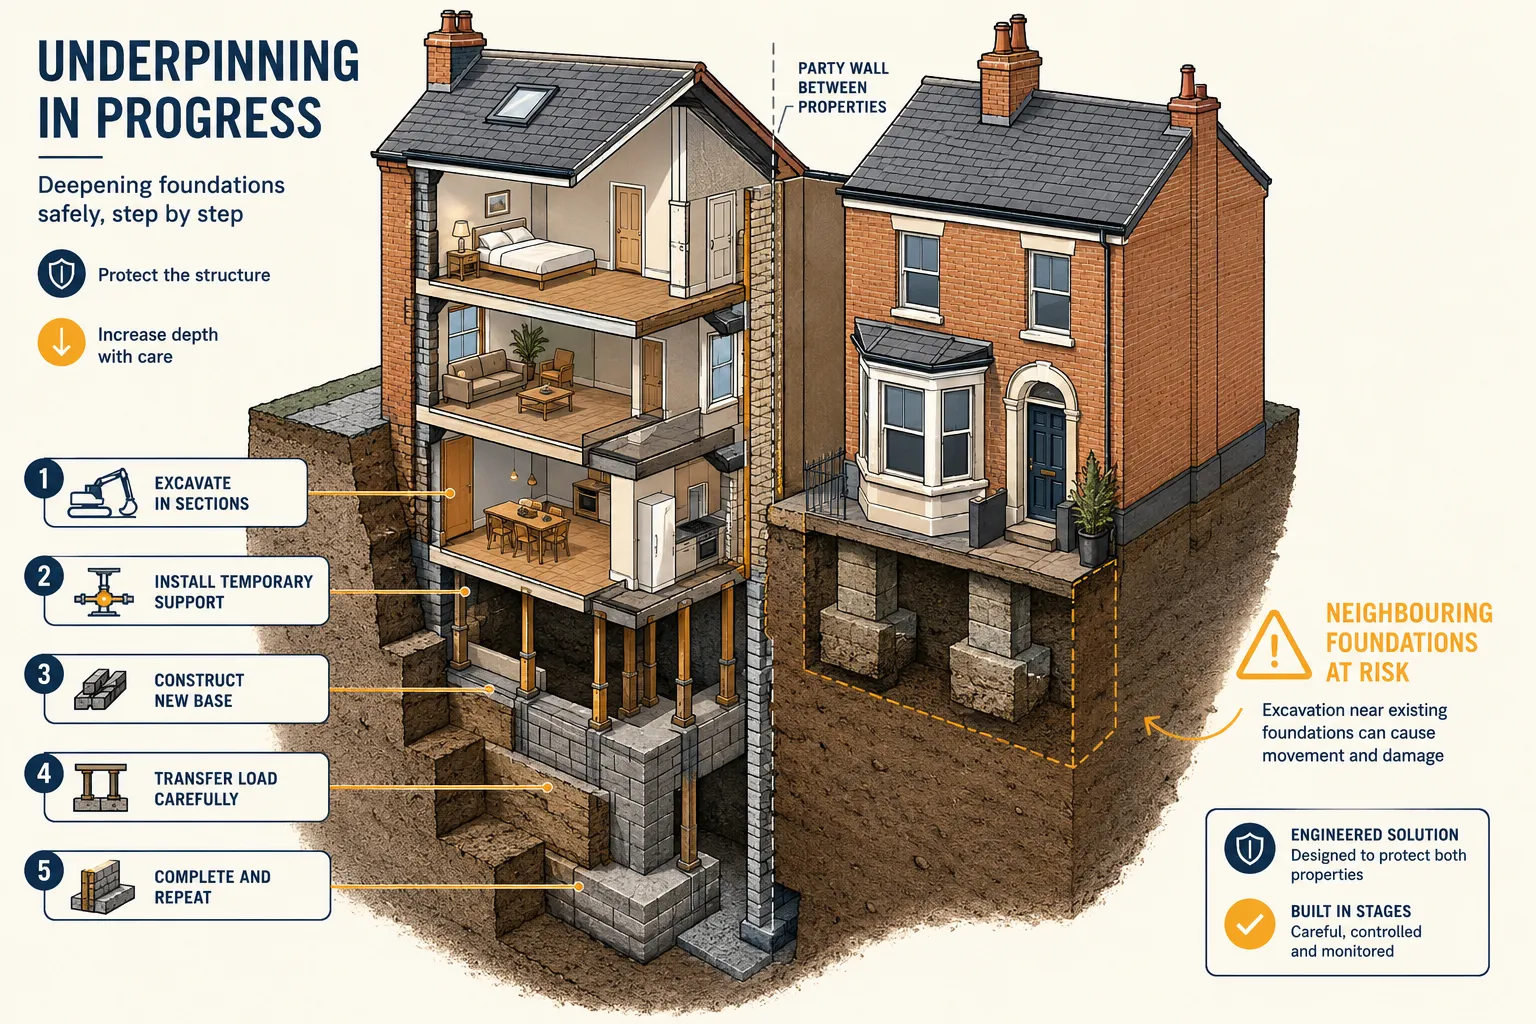
The Legal Framework: Why Basement Works Almost Always Trigger the Act
The Party Wall etc. Act 1996 is the governing statute for all notifiable works affecting shared boundaries and neighbouring structures in England and Wales [4]. For basement and deep foundation projects, three distinct sections of the Act are typically engaged simultaneously.
Section 1 applies when a building owner proposes to build a new wall on or astride the line of junction. In basement contexts, this most commonly arises when a new retaining wall or underpinning is constructed at or near the boundary.
Section 2 covers works to an existing party wall or party structure, including excavating beneath it, cutting into it, or underpinning it. Any basement that requires underpinning of a shared wall will engage Section 2 [4][9].
Section 6 is the provision most specifically relevant to deep excavation. It creates two distinct distance thresholds:
| Distance from Neighbour’s Structure | Depth Trigger |
|---|---|
| Within 3 metres | Excavation that goes deeper than the neighbour’s foundations |
| Within 6 metres | Excavation that meets a 45-degree line drawn from the base of the neighbour’s foundations |
Both thresholds require the building owner to serve formal notice on the adjoining owner [2]. The three-metre rule explained in detail is a critical starting point for any building owner assessing their obligations before breaking ground.
Crucially, the Act does not distinguish between minor and major excavations. A basement that extends only partially beneath a garden but falls within six metres of a neighbouring structure still triggers Section 6 obligations [2][4]. Failing to serve notice before commencing works is not a technical oversight, it is a legal breach that can result in an injunction stopping all works immediately [8].
“The party wall process is not optional for basement works in dense urban areas. It is a statutory requirement, and the consequences of bypassing it are severe.”
For building owners who are unsure whether their project requires formal notice, the guide to serving notice for excavation near a neighbour provides a clear starting point.
Technical Complexity in Party Wall Surveys for Basement Excavations: Deep Foundation Works and Neighbour Protection in Dense Urban Areas
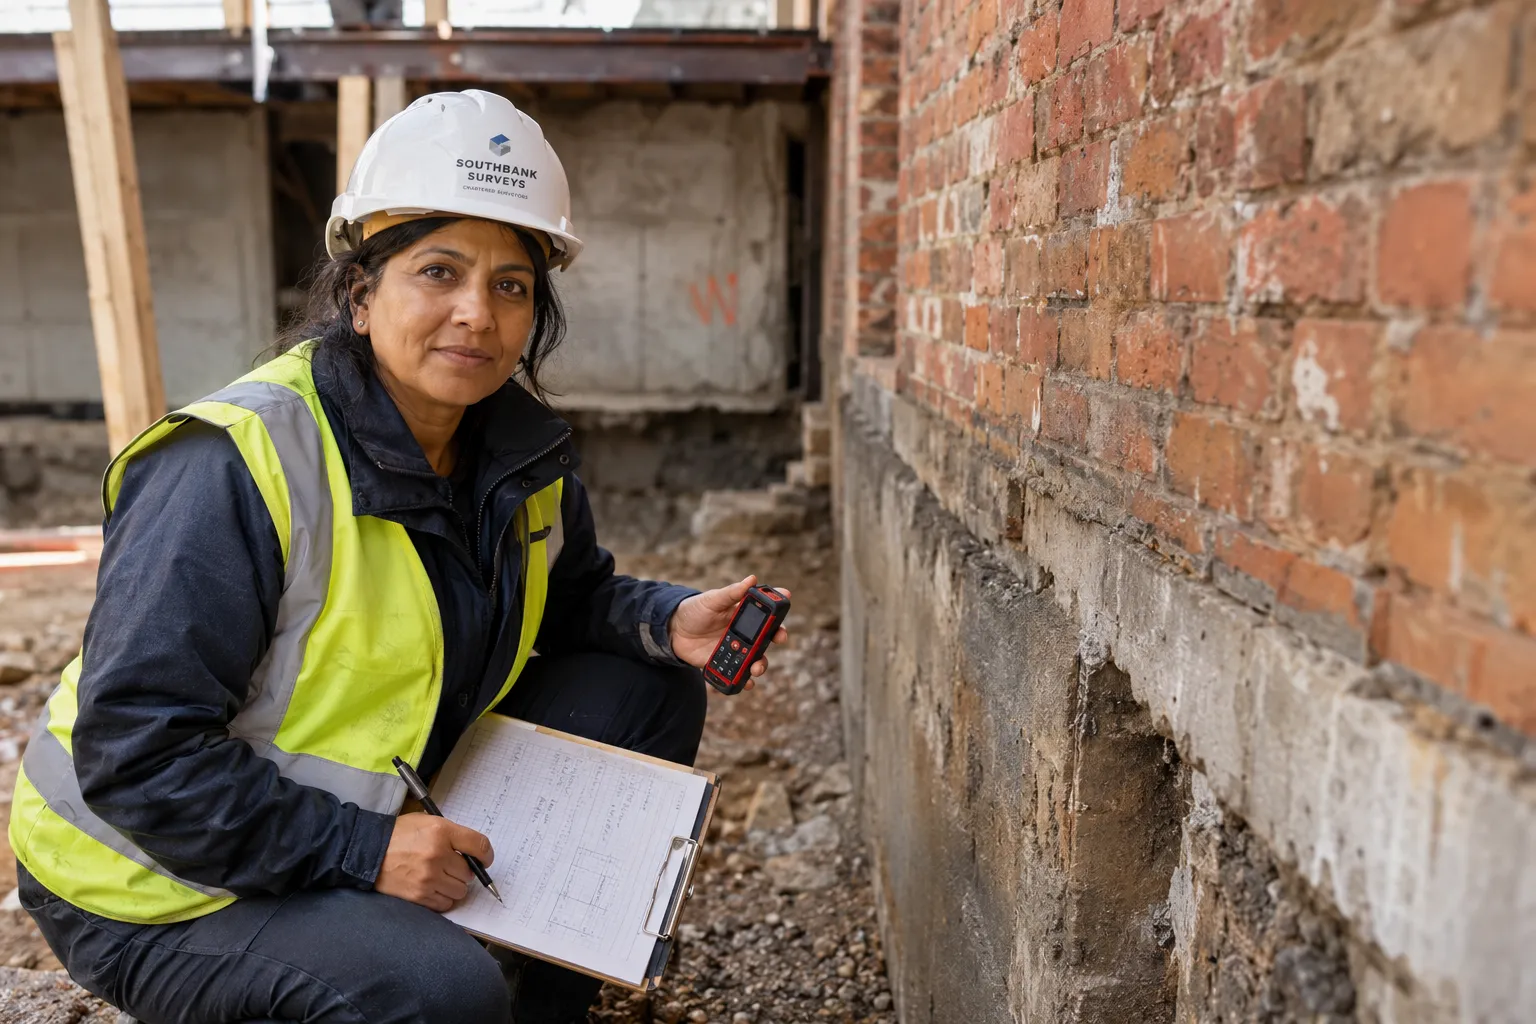
Basement excavations present a fundamentally different risk profile from above-ground party wall works such as loft conversions or extensions. The technical demands on the party wall surveyor are correspondingly greater.
Ground Conditions and Foundation Types
Urban areas, particularly older Victorian and Edwardian terraces, frequently have shallow strip foundations, sometimes as little as 450mm below ground level [5][9]. When a basement is excavated to a depth of 3-4 metres beside such foundations, the potential for ground movement, settlement, and structural damage is significant. The party wall surveyor must understand:
- Soil type and bearing capacity, clay soils shrink and swell seasonally, amplifying movement risk
- Existing foundation depth and type, strip, pad, raft, or piled foundations each behave differently under adjacent excavation
- Groundwater levels, dewatering during excavation can cause consolidation settlement in neighbouring properties
- Method of excavation, hand-dig, mechanical excavation, and secant piling all carry different vibration and movement profiles
The party wall award, the legally binding document produced by the surveyor(s), must address all of these variables with specific method statements, monitoring requirements, and contingency protocols [4][8].
Underpinning and Temporary Works
Where a basement requires underpinning of an existing party wall, the surveyor must scrutinise the structural engineer’s underpinning sequence carefully. Mass concrete underpinning in alternating bays is the most common method, but mini-piled underpinning and beam-and-base systems are increasingly used in constrained urban sites [5][9].
The party wall award should specify:
- The approved underpinning method and sequence
- Maximum bay lengths and cure times before adjacent bays are excavated
- Permitted working hours to limit vibration impact
- Structural monitoring trigger levels and response protocols
- Insurance requirements and indemnity provisions
Building owners planning deep basement works should also consult a structural engineer alongside their party wall surveyor. The structural engineering services available from a specialist firm can help ensure that the method statement submitted with the party wall award is both technically sound and practically deliverable on site.
The Role of Drawings and Specifications
The July 2026 update to the government’s explanatory booklet on the Party Wall etc. Act 1996 reinforces that notifiable excavation works must be accompanied by drawings showing the proposed works in sufficient detail for the adjoining owner’s surveyor to properly assess the risk [4]. For basement projects, this typically means:
- Dimensioned site plans showing the proximity of excavation to all neighbouring structures
- Cross-sections showing proposed excavation depth relative to neighbouring foundations
- Structural drawings for any underpinning, retaining walls, or temporary propping
- A method statement from the structural engineer
Submitting inadequate drawings is one of the most common causes of delay in the party wall process for basement projects [8].
Schedule of Condition: The Critical Risk Management Tool
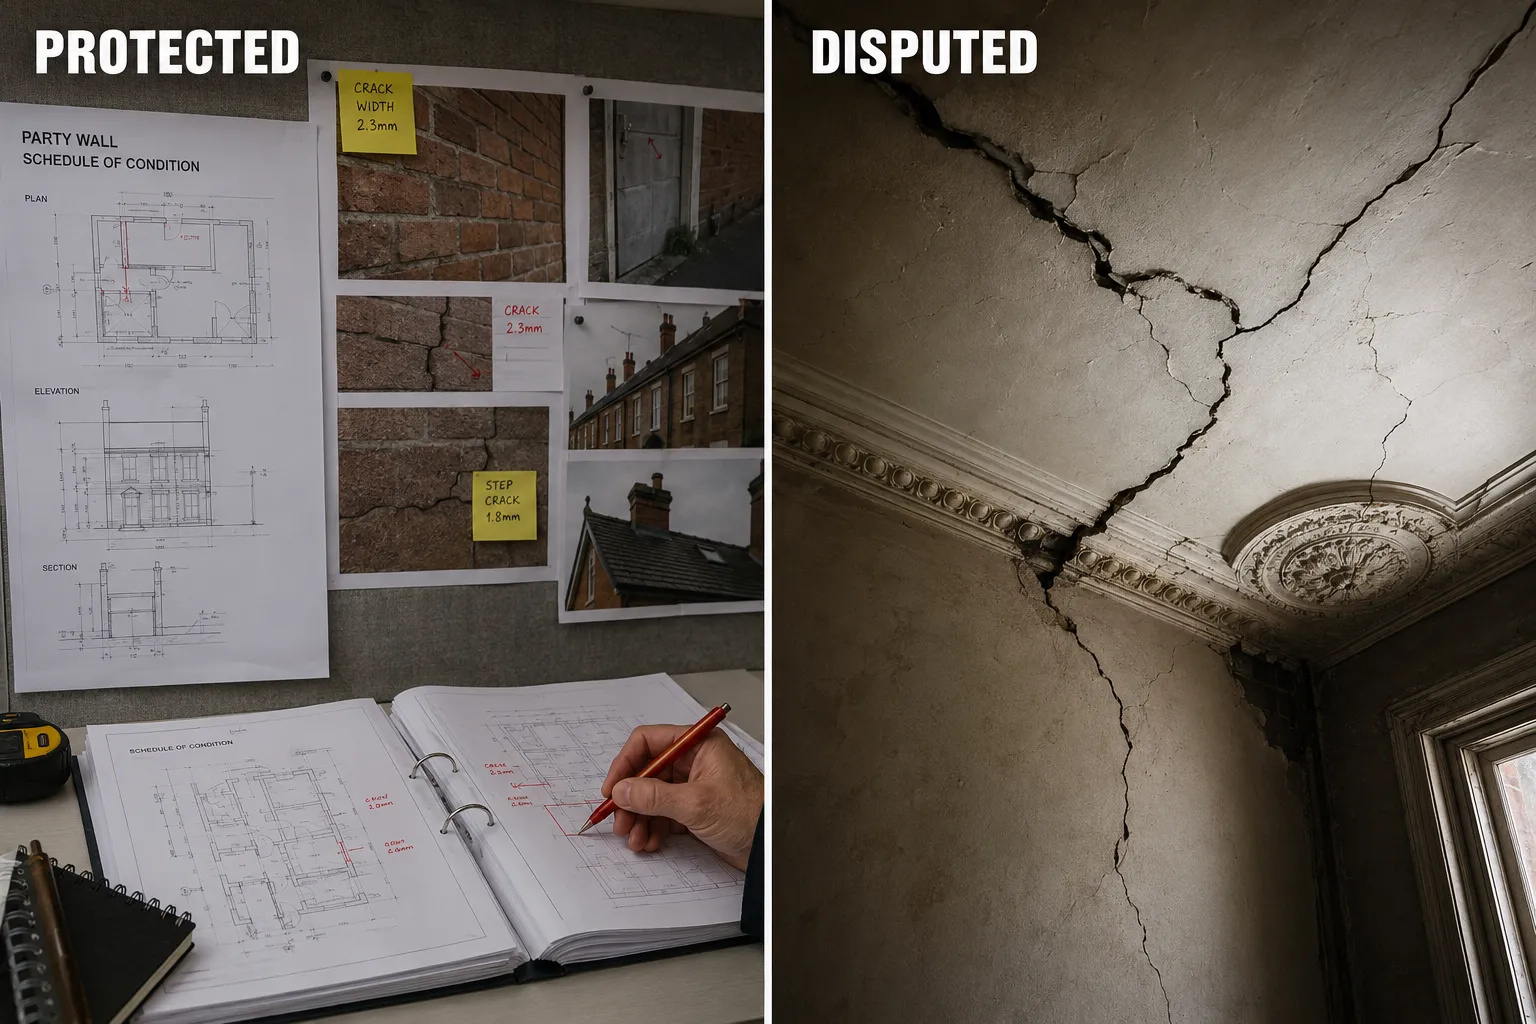
A schedule of condition is a detailed photographic and written record of the state of an adjoining owner’s property before notifiable works begin. For party wall surveys for basement excavations: deep foundation works and neighbour protection in dense urban areas, it is not merely good practice, it is the primary mechanism by which liability is established or defended if damage occurs [3][8].
What a Robust Schedule of Condition Must Cover
For basement excavations, a superficial schedule of condition is inadequate. The surveyor should record:
- All internal rooms adjacent to or above the excavation zone, including ceilings, walls, and floors
- Existing cracks, documented with crack gauges or tell-tales where appropriate, with measurements and photographs
- External elevations of the adjoining property, particularly at ground and basement level
- Boundary walls, garden structures, and outbuildings within the likely zone of influence
- Drainage runs where accessible, since ground movement can fracture below-ground drainage
The schedule of condition for party wall works should be completed before any excavation commences, ideally before even the preliminary site clearance phase.
Crack Monitoring and Ongoing Surveys
For deep basement projects, a single pre-works schedule of condition is rarely sufficient. Best practice requires the installation of crack monitoring gauges on any existing cracks in the adjoining property, with readings taken at regular intervals throughout the excavation and construction phases [8][9].
The monitoring surveys service offered by specialist surveyors can provide systematic data capture throughout the construction programme, creating a defensible evidence trail if a dispute arises later.
Case Law: Why the Schedule of Condition Matters
The case of Taylor v Jones illustrates the legal weight that a properly executed schedule of condition carries in party wall disputes [3]. Where a building owner cannot demonstrate the pre-existing condition of a neighbouring property, the courts have been willing to infer that damage was caused by the notifiable works, placing the burden of proof on the building owner rather than the adjoining owner [3]. A thorough schedule of condition reverses that burden and protects both parties.
“A well-executed schedule of condition is not bureaucracy. It is the document that determines who pays if something goes wrong.”
Dispute Resolution and Risk Mitigation in Dense Urban Basement Projects
Even with a properly served notice and a detailed party wall award in place, disputes can arise during basement excavations. The Act provides a structured dispute resolution mechanism, but prevention is always preferable to resolution.
Common Causes of Disputes in Basement Party Wall Cases
- Damage to the adjoining property that was not anticipated in the award
- Deviation from the approved method statement on site
- Failure to install or monitor crack gauges as specified
- Disputes over whether damage pre-existed the works
- Disagreements about the adequacy of the schedule of condition
- Delays in the party wall process causing programme overruns [8][9]
The Three-Surveyor Procedure
Where an adjoining owner dissents from a notice and the parties cannot agree on a single agreed surveyor, each party appoints their own surveyor and those two surveyors appoint a third surveyor as umpire [4]. For basement projects, this three-surveyor procedure can add significant cost and time to the process. Building owners should factor this into their project programme from the outset.
Understanding the full cost implications of the party wall process before serving notice helps avoid budget surprises, particularly on complex basement projects where the adjoining owner’s surveyor fees can be substantial.
What Happens Without a Party Wall Agreement
Proceeding without a party wall agreement for basement excavations is a high-risk strategy. The adjoining owner can apply to the courts for an injunction to stop the works, and the building owner may be liable for all legal costs [8]. The risks of proceeding without a party wall agreement are considerably greater for deep excavation works than for above-ground alterations, given the potential for irreversible structural damage.
Local Authority Guidance and Planning Conditions
Several London boroughs, including Westminster, Camden, and Merton, have published supplementary planning guidance specifically addressing basement developments [6][7][10]. Camden’s guidance, for example, requires applicants to demonstrate that basement works will not cause harm to neighbouring properties and may impose conditions requiring independent structural monitoring [10]. Westminster’s Basements SPD similarly sets out requirements for method statements and structural assessments as part of the planning process [7].
These local planning requirements operate alongside, not instead of, the Party Wall etc. Act 1996. Building owners must satisfy both regimes independently.
For property owners in London, local chartered surveyors in Camden and chartered surveyors in North London are well-placed to navigate both the party wall process and local planning requirements simultaneously.
Selecting the Right Party Wall Surveyor for Deep Basement Works
Not all party wall surveyors have the technical background to handle deep foundation projects competently. For basement excavations, the surveyor should ideally have:
- Demonstrable experience with Section 6 excavation notices and awards
- Working knowledge of geotechnical principles and foundation behaviour
- Familiarity with underpinning methods and temporary works
- Experience commissioning or interpreting structural monitoring data
- A track record of producing awards that withstand challenge
The RICS (Royal Institution of Chartered Surveyors) sets professional standards for party wall surveyors, and appointing an RICS-regulated firm provides an additional layer of accountability. A Level 3 RICS building survey of the adjoining property, conducted alongside the schedule of condition, can provide an even more comprehensive baseline record of its structural condition before works begin.
Conclusion
Party wall surveys for basement excavations: deep foundation works and neighbour protection in dense urban areas demand a level of technical rigour and legal precision that goes well beyond standard party wall practice. The combination of deep excavation, shallow neighbouring foundations, variable ground conditions, and the high density of urban development creates a risk environment where procedural shortcuts carry serious consequences.
Actionable next steps for building owners:
- Engage a party wall surveyor with proven basement excavation experience at the earliest design stage, before planning permission is sought.
- Commission a thorough geotechnical investigation to inform both the structural design and the party wall award.
- Serve formal notice under the relevant sections of the Act well in advance of the planned start date, the statutory notice periods are a minimum, not a target.
- Insist on a comprehensive schedule of condition that covers all rooms, elevations, and structures within the zone of influence, with crack monitoring gauges installed where appropriate.
- Ensure the party wall award contains detailed method statements, monitoring protocols, and contingency procedures, not generic boilerplate.
- Budget realistically for the three-surveyor procedure if the adjoining owner is likely to dissent.
For adjoining owners, the party wall process exists to protect them. Engaging an independent surveyor to review the proposed award before agreeing to it is a reasonable and often prudent step on any deep basement project.
References
[1] The Party Wall Act Your Complete Guide To Rights Responsibilities And Procedures In 2025 – nottinghillsurveyors.com
[2] Excavation And The Party Wall Act Navigating The 3 And 6 Metre Rules For Foundations – partywallslimited.com
[3] Party Wall Case Law Taylor V Jones – ansteyhorne.co.uk
[4] The Party Wall Etc Act 1996 Explanatory Booklet – gov.uk
[5] News – whmatthews.com
[6] Files – merton.gov.uk
[7] Basementsspdadoptoct – committees.westminster.gov.uk
[8] Basement Excavations Party Wall Dispute Guide – simplesurvey.co.uk
[9] Party Wall Act For Basement Conversions – charrettelaw.co.uk
[10] 43eb1f08 Dc6b 0aa5 4607 Bcfbe4ba60e6 – camden.gov.uk
Related services from Canterbury Surveyors
- Party wall surveyors in Canterbury & Kent
- Boundary surveys
- Building expert witness surveyors
- Building Surveys (Level 3)
Get a fixed-fee quote or call 0204 579 8270.