
Canterbury & Kent
Expert Witness Inspections: Evidence-Gathering Techniques for Building and Valuation Disputes
Nearly 60% of construction and property disputes that reach tribunal or court involve contested expert evidence, yet a significant proportion of those cases falter not because the facts are wrong, but because the inspection methodology behind them cannot withstand judicial scrutiny. Expert Witness Inspections: Evidence-Gathering Techniques for Building and Valuation Disputes is a discipline that demands far more than technical knowledge. It requires a structured, defensible approach to gathering, recording, and presenting physical evidence so that a court or arbitration panel can rely on it with confidence.
This article sets out a methodical framework for surveyors, valuers, and construction professionals who are appointed, or who may be appointed, as expert witnesses in building condition and property valuation disputes.
Key Takeaways
- An expert witness owes their primary duty to the court or tribunal, not the instructing party, this principle shapes every decision made during an inspection.
- Evidence gathered during expert witness inspections must be systematic, reproducible, and clearly separated from the expert’s opinion.
- Photographic records, measured surveys, material testing, and contemporaneous notes form the backbone of defensible inspection evidence.
- Valuation disputes require a distinct evidence-gathering approach that aligns methodology with recognised standards and market data.
- Procedural compliance, including disclosure obligations and the format of the expert report, is as important as the technical findings themselves.
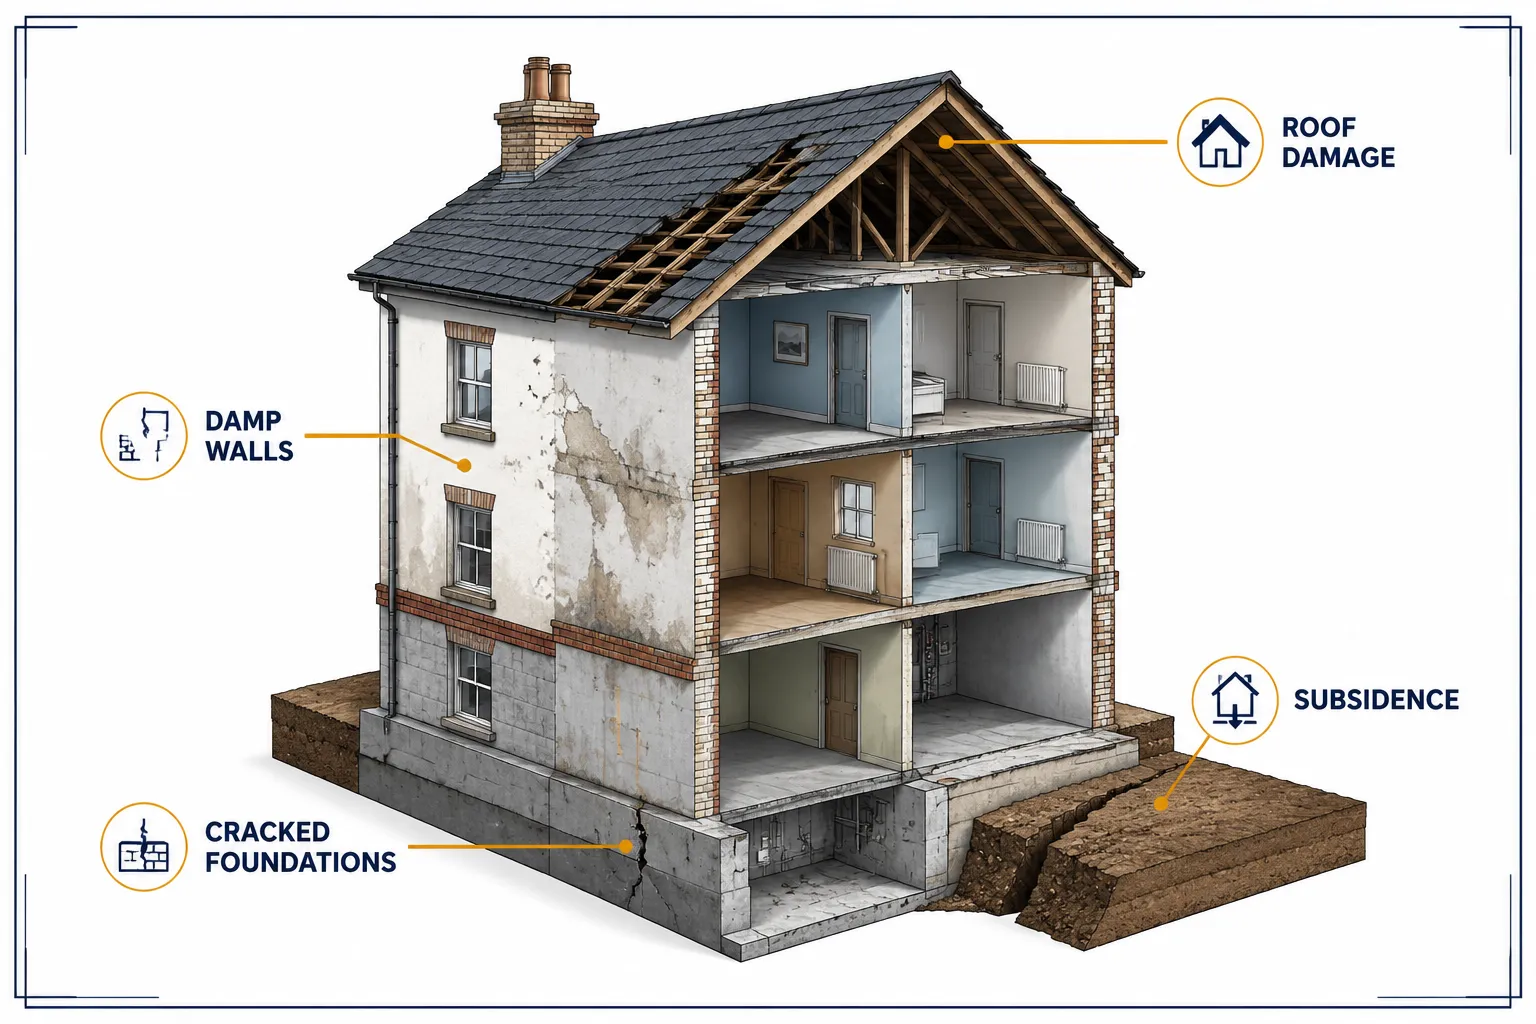
The Expert Witness Role: Duties That Shape the Inspection
Before a single measurement is taken or photograph captured, the expert witness must understand the legal and professional framework that governs their role. Recent RICS commentary reiterates that experts in the built environment must treat their duty as being to the court or tribunal, not the instructing client, and must actively discard any perceived bias when forming opinions [2][7]. This is not merely an ethical aspiration, it is a procedural requirement that directly affects how inspections are planned and executed.
Overriding duty to the court. Under Civil Procedure Rules Part 35 in England and Wales, an expert’s report must state that the expert understands and has complied with their duty to the court. That duty begins at the inspection stage, not when the report is written. Every decision about what to examine, what to measure, and what to record must be capable of withstanding the question: “Would you have done this differently if instructed by the other side?”
Separating facts from opinions. Experts are required to clearly distinguish between observed facts and the professional opinions drawn from those facts [2]. A crack in a structural wall is a fact. The cause of that crack, whether it is settlement, thermal movement, or inadequate construction, is an opinion. Conflating the two at the inspection stage creates problems that are very difficult to correct later.
Avoiding success-based arrangements. RICS guidance reinforces that expert witnesses must not enter into fee arrangements that are contingent on the outcome of proceedings [1][7]. This principle protects the integrity of the evidence from the outset.
Disclosing limitations. Where an inspection is restricted, by access limitations, concealed construction, or time constraints, those limitations must be recorded and disclosed [2]. Attempting to present a partial inspection as comprehensive will undermine credibility under cross-examination.
For practitioners seeking a deeper grounding in the professional obligations involved, the expert witness surveyor services provided by experienced chartered surveyors offer a practical starting point.
Planning the Inspection: A Framework for Expert Witness Inspections in Building and Valuation Disputes
Thorough preparation before attending a site is not optional, it is the foundation on which defensible evidence is built. Poorly planned inspections produce incomplete records, missed defects, and gaps in the chain of evidence that opposing counsel will exploit.
Reviewing the Instruction and Defining the Scope
The first step is a careful review of the letter of instruction. This document defines the issues in dispute and the questions the expert is being asked to address. The inspection scope must be calibrated to those questions. An expert appointed to assess structural defects following a party wall dispute, for example, needs a different inspection plan than one appointed to determine whether a valuation was negligent.
Key questions to resolve before attending site:
- What specific defects, conditions, or valuation issues are in dispute?
- What documents, drawings, previous surveys, planning consents, maintenance records, are available for review before inspection?
- Will a joint inspection with the opposing expert be required?
- What specialist sub-consultants (structural engineers, damp specialists, asbestos surveyors) may need to be engaged?
- Are there access restrictions that require advance coordination?
Pre-Inspection Document Review
Documentary evidence reviewed before the site visit shapes what the expert looks for during the inspection. Relevant documents typically include:
| Document Type | Relevance to Inspection |
|---|---|
| Original construction drawings | Baseline for identifying deviations or defects |
| Previous survey reports | Establishes timeline of defect progression |
| Planning and building control records | Confirms compliance or identifies unauthorised works |
| Maintenance and repair logs | Distinguishes pre-existing conditions from new damage |
| Photographs from earlier dates | Provides comparative evidence of condition changes |
| Lease or title documents | Defines repairing obligations in dilapidations cases |
For cases involving complex commercial buildings, a review of a commercial building survey conducted prior to the dispute can provide an invaluable baseline.
Evidence-Gathering Techniques for Building Defect Disputes
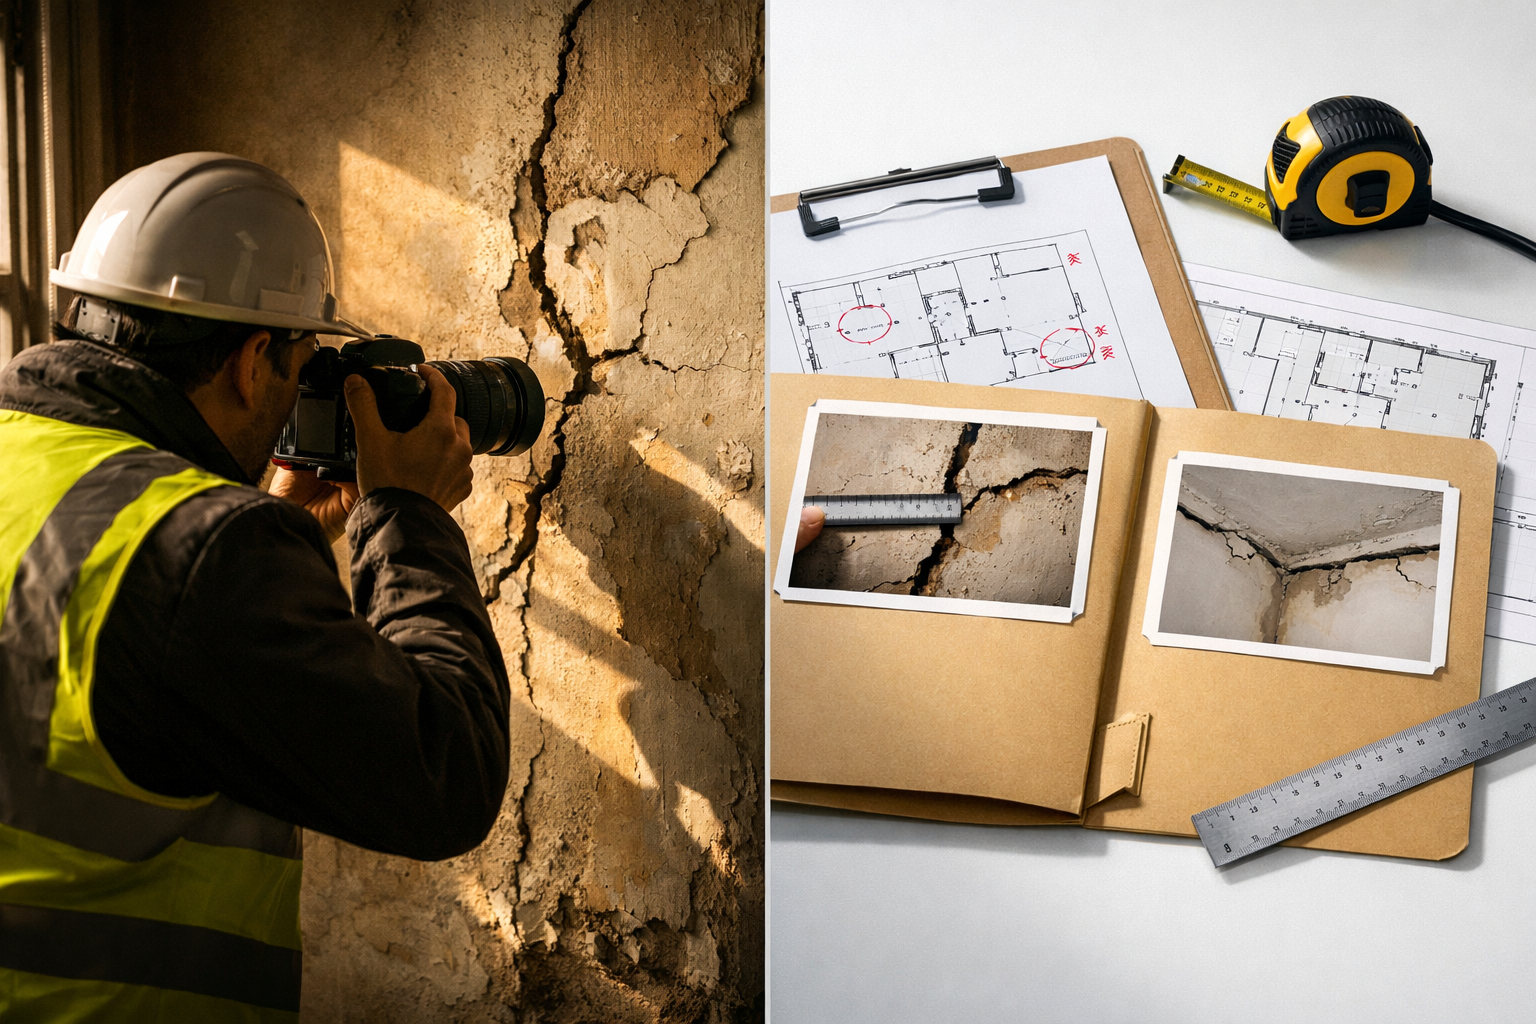
The inspection itself is where the quality of evidence is determined. Expert Witness Inspections: Evidence-Gathering Techniques for Building and Valuation Disputes in the context of building defects require a systematic approach that covers visual assessment, measurement, testing, and contemporaneous recording.
Systematic Visual Assessment
A structured inspection follows a logical sequence, typically from the exterior to the interior, from the roof to the substructure, to ensure no element is overlooked. The expert should resist the temptation to focus immediately on the alleged defect, as surrounding conditions often provide essential context.
Exterior inspection priorities:
- Roof covering, flashings, parapets, and rainwater goods
- External wall materials, pointing, and surface coatings
- Evidence of movement: stepped cracking, bowing, differential settlement
- Ground conditions, drainage, and vegetation proximity
- Window and door frames, lintels, and reveals
Interior inspection priorities:
- Ceilings and upper floor structures for deflection or staining
- Wall surfaces for cracking patterns, damp, or delamination
- Floor levels and surfaces for settlement or heave
- Roof void and subfloor void conditions where accessible
- Services installations where relevant to the dispute
For cases involving suspected structural issues, a specialist defect survey provides a recognised framework for systematic assessment.
Measurement and Recording Techniques
Objective measurements transform observations into verifiable evidence. The following techniques are standard practice in expert witness inspections:
- Crack monitoring: Width, length, and orientation of cracks recorded with a crack gauge. Stepped cracks in masonry are mapped onto floor plans. Where active movement is suspected, tell-tales or Demec gauges may be installed.
- Damp readings: Calibrated moisture meters used at consistent heights across affected areas, with readings logged by location. Relative humidity and temperature recorded simultaneously.
- Floor level surveys: A digital level or water level used to record differential settlement across floor planes, with results plotted on a measured plan.
- Dimensional surveys: Where deviations from drawings are alleged, measured surveys confirm actual versus specified dimensions.
- Thermal imaging: Infrared cameras identify hidden moisture, insulation deficiencies, or cold bridging that would not be visible to the naked eye.
All measurements must be recorded contemporaneously, written up during the inspection, not reconstructed from memory afterwards. This contemporaneous record is a primary document that may itself be disclosed in proceedings.
Photographic Evidence
Photographs are the most universally understood form of evidence in building disputes, but their evidential value depends entirely on how they are taken and managed.
“A photograph without context is an assertion without proof. Scale, location reference, and date are the minimum requirements for photographic evidence to be admissible and persuasive.”
Best practice for photographic evidence:
- Use a camera with automatic date-and-time stamping enabled
- Photograph each defect at three scales: wide (context), medium (location), and close-up (detail)
- Include a scale rule or tape measure in close-up shots
- Photograph a location marker, a room number, a compass bearing, or a hand-written reference card, at the start of each area
- Maintain a photographic log cross-referenced to the inspection notes
Material Testing and Specialist Investigations
Some disputes require evidence that goes beyond visual assessment. Where the cause of a defect is contested, material testing provides objective data that is difficult to challenge.
Common specialist investigations in building disputes include:
- Carbonation testing of concrete structures to assess durability
- Chloride content analysis where reinforcement corrosion is alleged
- Timber sampling for rot or insect infestation identification
- Ground investigation where subsidence or heave is in dispute, surveys for subsidence provide a recognised methodology
- Asbestos sampling where hazardous materials are relevant to the dispute
All testing must be carried out by accredited laboratories, and chain of custody for samples must be documented from collection to analysis.
Evidence-Gathering Techniques for Valuation Disputes
Valuation disputes present a distinct set of evidence-gathering challenges. The question is rarely whether a building has a defect, it is whether a professional valuation was within the range that a competent valuer would have produced at the relevant date.
Establishing the Valuation Date Evidence Base
The expert valuer must reconstruct the market conditions that existed at the date of the original valuation, not at the date of the inspection. This requires assembling:
- Comparable transaction evidence from the relevant period
- Market commentary and indices from the valuation date
- Planning and development context as it existed at the time
- Any special assumptions or unusual conditions noted in the original instruction
Understanding the methods of valuation applied in the original report is essential for assessing whether the approach was appropriate to the asset type and purpose.
Inspecting the Property as Evidence
Even in valuation disputes, a physical inspection of the property is usually necessary. The expert must assess:
- Whether the physical condition of the property at the valuation date was accurately described in the original report
- Whether any material factors, development potential, access issues, contamination, title restrictions, were overlooked or misrepresented
- Whether the comparable evidence cited in the original valuation was genuinely comparable
Where the dispute involves a specific valuation purpose, such as a capital gains tax valuation or a specialist asset class, the expert must also assess whether the methodology was appropriate for that purpose.
Documenting the Valuation Evidence Trail
The expert valuer’s inspection notes should record:
- Physical characteristics of the property with measured dimensions
- Condition observations relevant to value
- Comparable properties identified and their sale/letting details
- Any factors that would have been apparent to a competent valuer at the relevant date but appear to have been missed
Preparing the Expert Report: From Inspection to Judicial Scrutiny
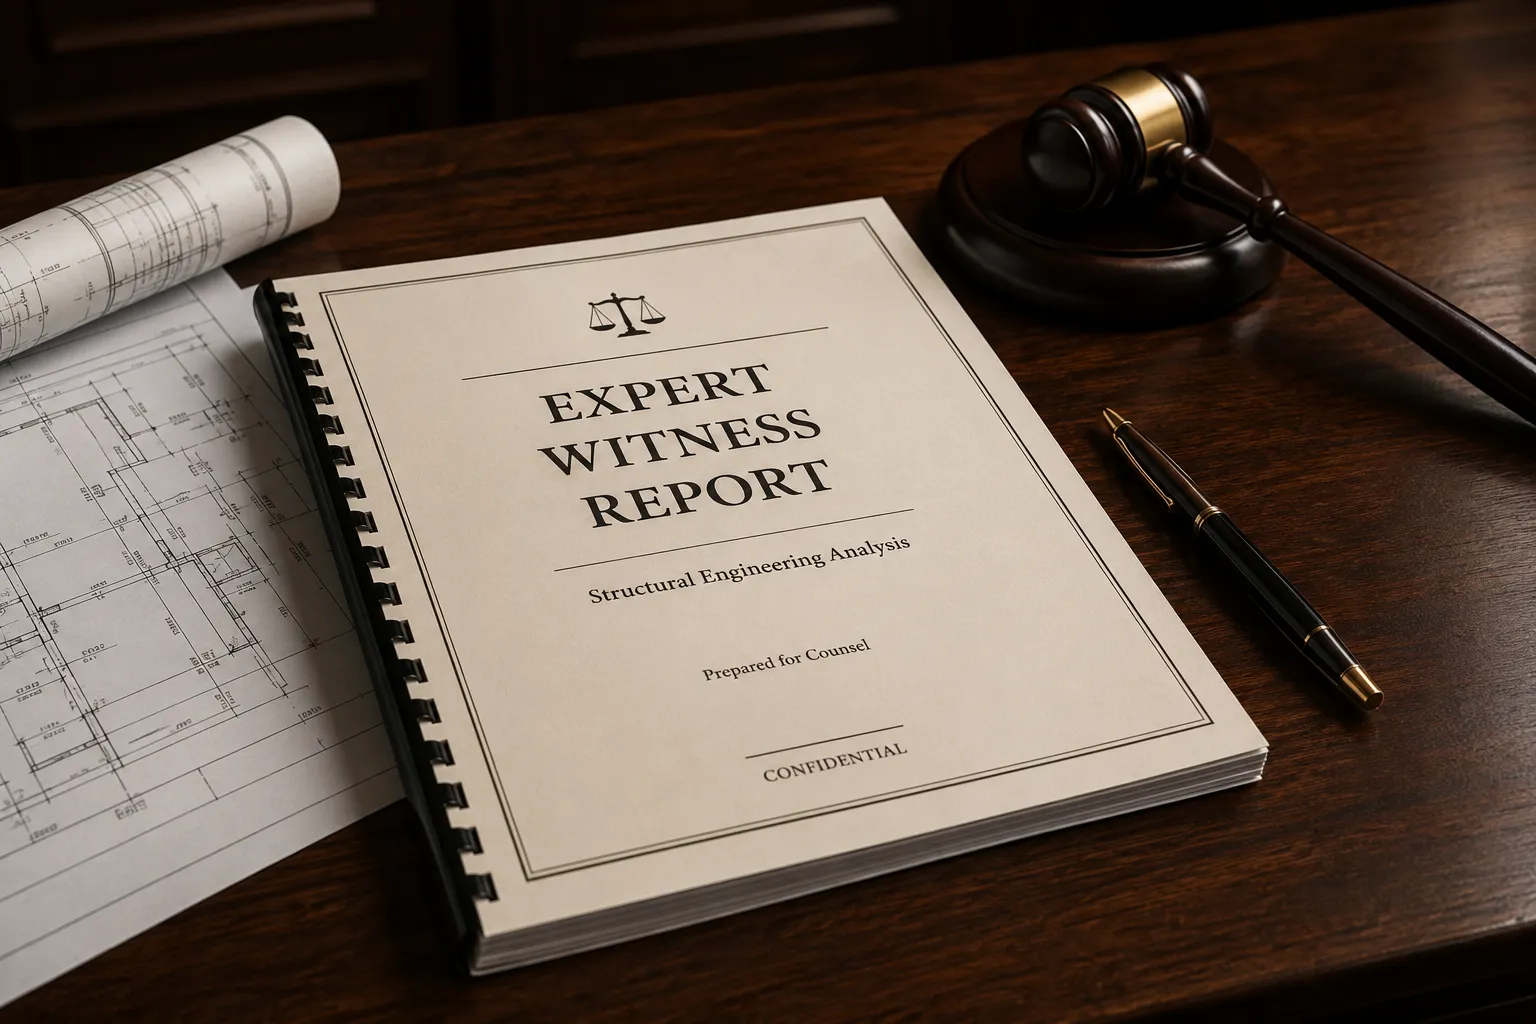
The inspection and evidence-gathering process culminates in the expert report, the document that will be tested in cross-examination. The structure and content of the report must reflect the quality of the underlying investigation.
Report Structure and Content
A well-structured expert report for building or valuation disputes typically includes:
- Instructions and scope, a clear statement of what the expert was asked to do
- Documents reviewed, a complete list of materials considered
- Inspection details, date, duration, access conditions, and persons present
- Factual findings, the observed conditions, measurements, and test results
- Expert opinion, the professional conclusions drawn from the facts, clearly labelled as opinion
- Limitations, any restrictions on the inspection or gaps in the evidence
- Statement of truth, the declaration required under CPR Part 35
The separation of facts from opinions is not merely a stylistic preference, it is a structural requirement that allows the court to assess the reliability of each component independently [2][7].
Joint Statements and Concurrent Evidence
In many proceedings, experts from each side are required to meet and produce a joint statement identifying areas of agreement and disagreement. This process, sometimes called “hot-tubbing” when conducted in court, places a premium on the expert having a thorough command of their own inspection evidence [3][6].
Experts who have conducted rigorous, well-documented inspections are far better placed in joint meetings. Where the opposing expert raises a point that was not observed during the inspection, a contemporaneous inspection record allows the expert to respond with precision rather than reliance on memory [4].
Qualifications and Credibility
Courts and tribunals assess not only what an expert says but whether they are qualified to say it. In building disputes, relevant qualifications typically include RICS membership, specific experience in the building type or defect category, and familiarity with the relevant technical standards [4][5]. In valuation disputes, registration as an RICS registered valuer is a baseline expectation.
An expert’s credibility is also assessed through the consistency and transparency of their methodology. An inspection that is well-planned, systematically executed, and thoroughly documented communicates professional competence before a single word of oral evidence is given [6].
Conclusion
Expert Witness Inspections: Evidence-Gathering Techniques for Building and Valuation Disputes is a discipline that rewards methodical preparation and disciplined execution. The quality of the evidence gathered during the inspection determines the quality of the report, and the quality of the report determines the expert’s effectiveness in proceedings.
Actionable next steps for practitioners:
- Review the RICS Practice Alert on Expert Witnesses [1] and ensure inspection protocols align with current guidance before accepting any new instruction.
- Develop a standardised pre-inspection checklist that covers document review, scope confirmation, equipment preparation, and access arrangements.
- Implement a contemporaneous recording system, whether paper-based or digital, that timestamps all observations, measurements, and photographs at the point of capture.
- Where specialist investigations are required, engage accredited sub-consultants early and establish chain-of-custody protocols for any samples taken.
- In valuation disputes, assemble the comparable evidence base before attending the property so that the inspection can be calibrated to the specific valuation issues in question.
- Seek peer review of draft reports before submission, focusing specifically on whether facts and opinions are clearly separated and whether all inspection limitations are disclosed.
For those seeking expert witness support for building condition or valuation disputes, working with qualified expert witness surveyors who combine technical depth with procedural rigour is the most reliable path to evidence that withstands judicial scrutiny.
References
[1] Practice Alert Expert Witnesses February 2024 – rics.org
[2] Expert Witness Duties Responsibilities – ww3.rics.org
[3] Expert Witness Building Construction 6 – awesim.com.au
[4] Key Qualifications For Expert Witness In Construction Litigation – symetrix.co.nz
[5] Qs And Construction December 2025 – rics.org
[6] Building Dispute Expert Witness – awesim.com.au
[7] Role Responsibilities Expert Witnesses Built Environment – rics.org
Related services from Canterbury Surveyors
- Party wall surveyors in Canterbury & Kent
- Building expert witness surveyors
- Dilapidations surveyors
- RICS property valuations
Get a fixed-fee quote or call 0204 579 8270.